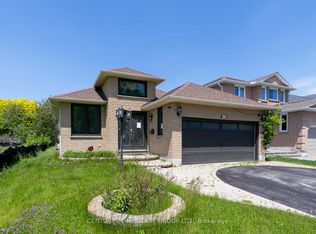
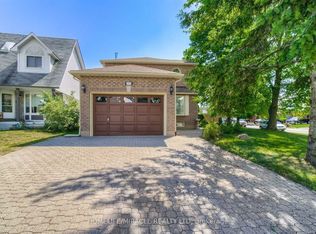
Welcome to 116 Avondale Drive in Courtice-a proudly maintained, 3-bedroom, 4-bathroom, one-owner home crafted by renowned builder Jeffery Homes in a highly sought-after, family-friendly neighbourhood. Designed with exceptional functionality, this property features direct inside access to the double-car garage, as well as a separate side entrance leading directly to the fully finished basement-offering incredible versatility for multi-generational living, extended guests, or income potential. The main level boasts a bright, sun-filled kitchen with a cozy breakfast nook, a discreet powder room off the foyer, and a spacious open-concept living and dining area. Step through the walk-out to your private, low-maintenance backyard sanctuary, complete with multiple patio and seating zones ideal for outdoor entertaining. Upstairs, the primary retreat features a double-door entry, a walk-in closet, and a private 4-piece ensuite. Two additional generous bedrooms and a second full 4-piece bath complete the upper level. The lower level extends your living space with a comfortable recreation room featuring a wet bar, Washroom & a dedicated laundry area. Key Updates: Shingles (2024), Air Conditioner (2023), and Furnace (2016).Perfectly situated just minutes from top-rated schools, parks, local shopping plazas, and major big-box retail. Commuters will love the quick, seamless access to both Highway 401 and the 407
For sale
C$799,900
116 Avondale Dr, Clarington, ON L1E 3A3
3beds
4baths
Single Family Residence
Built in ----
4,671 Square Feet Lot
$-- Zestimate®
C$--/sqft
C$-- HOA
What's special
Fully finished basementBright sun-filled kitchenCozy breakfast nookWalk-in closetTwo additional generous bedroomsDedicated laundry area
- 26 days
- 21
- 1
Zillow last checked:
Listing updated:
Listed by:
Century 21 United Realty Inc.
Source: TRREB,MLS®#: E13646016 Originating MLS®#: Central Lakes Association of REALTORS
Originating MLS®#: Central Lakes Association of REALTORSFacts & features
Interior
Bedrooms & bathrooms
- Bedrooms: 3
- Bathrooms: 4
Heating
- Forced Air, Gas
Cooling
- Central Air
Appliances
- Included: Bar Fridge
Features
- In-Law Capability
- Basement: Finished,Separate Entrance
- Has fireplace: No
Interior area
- Living area range: 1500-2000 null
Property
Parking
- Total spaces: 4
- Parking features: Garage Door Opener
- Has garage: Yes
Features
- Stories: 2
- Patio & porch: Patio
- Exterior features: Lighting, Landscaped
- Pool features: None
Lot
- Size: 4,671 Square Feet
Details
- Parcel number: 265990064
Construction
Type & style
- Home type: SingleFamily
- Property subtype: Single Family Residence
Materials
- Brick
- Foundation: Poured Concrete
- Roof: Asphalt Shingle
Utilities & green energy
- Sewer: Sewer
Community & HOA
Location
- Region: Clarington
Financial & listing details
- Annual tax amount: C$5,269
- Date on market: 8/6/2026
Price history
Price history is unavailable.
Public tax history
Tax history is unavailable.
Climate risks
Neighborhood: Courtice
Nearby schools
GreatSchools rating
No schools nearby
We couldn't find any schools near this home.

Similar homes
- C$799,0003 bd4 ba-- sqft51 Lyndale Cres, Clarington, ON L1E 1W6For Sale
 MLS ID #E13621892, RE/MAX HALLMARK EASTERN REALTY. TRREB
 - C$863,9004 bd3 ba-- sqft102 Huntington Cres, Clarington, ON L1E 3C5For Sale
 MLS ID #E13655324, CENTURY 21 ATRIA REALTY INC.. TRREB
 - C$989,9004 bd4 ba-- sqft6 Saddlebrook Ct, Clarington, ON L1E 2C5For Sale
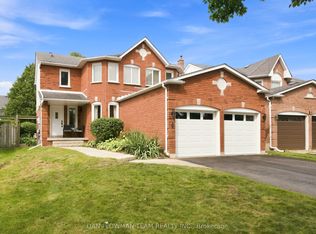 MLS ID #E13731534, DAN PLOWMAN TEAM REALTY INC.. TRREB
 - C$899,0005 bd4 ba-- sqft1 Beechnut Cres, Clarington, ON L1E 1Y5For Sale
 MLS ID #E13644166, HOMELIFE/MIRACLE REALTY LTD. TRREB
