Welcome to this elegant and impeccably maintained bungalow in one of Bowmanville's most desirable family-friendly neighbourhoods. Showcasing true pride of ownership, this beautiful home offers a bright open-concept layout with hardwood floors, 9-ft ceilings, and quality finishes throughout.The stunning kitchen is the heart of the home, featuring quartz countertops, stainless steel appliances, ample cabinetry, and plenty of workspace for cooking and entertaining. The kitchen overlooks the spacious living and dining areas, creating a warm and inviting atmosphere for everyday living and hosting guests.The generous primary bedroom serves as a private retreat with his-and-hers closets and a luxurious 4-piece ensuite. Convenient main-floor laundry adds to the home's functional design.Step outside to the huge covered backyard deck, perfect for summer BBQs, entertaining family and friends, or simply relaxing in your own outdoor oasis.The finished basement offers valuable additional living space with an extra bedroom, a beautifully finished 3-piece bathroom, and a rough-in for a future kitchen, providing excellent potential for an in-law suite or multi-generational living arrangement.Additional features include a double-car garage, parking for four vehicles in the driveway, no sidewalk to maintain, and attractive curb appeal. Ideally located within walking distance to schools, parks, playgrounds, and everyday amenities, this home combines comfort, convenience, and versatility.A rare opportunity to own a beautifully maintained bungalow in a sought-after Bowmanville location. Move in and enjoy everything this exceptional home has to offer.
For sale
C$899,900
7 Swindells St, Clarington, ON L1C 0K3
3beds
3baths
Single Family Residence
Built in ----
5,042 Square Feet Lot
$-- Zestimate®
C$--/sqft
C$-- HOA
What's special
Bright open-concept layoutHardwood floorsQuality finishes throughoutStunning kitchenQuartz countertopsStainless steel appliancesAmple cabinetry
- 15 days |
- 10 |
- 0 |
Zillow last checked:
Listing updated:
Listed by:
COMFLEX REALTY INC.
Source: TRREB,MLS®#: E13653264 Originating MLS®#: Toronto Regional Real Estate Board
Originating MLS®#: Toronto Regional Real Estate BoardFacts & features
Interior
Bedrooms & bathrooms
- Bedrooms: 3
- Bathrooms: 3
Heating
- Forced Air, Gas
Cooling
- Central Air
Features
- None
- Basement: Finished
- Has fireplace: No
Interior area
- Living area range: 1500-2000 null
Property
Parking
- Total spaces: 6
- Parking features: Private Double
- Has garage: Yes
Features
- Pool features: None
- Has view: Yes
- View description: Skyline
Lot
- Size: 5,042 Square Feet
Details
- Parcel number: 266191635
Construction
Type & style
- Home type: SingleFamily
- Architectural style: Bungalow
- Property subtype: Single Family Residence
Materials
- Brick
- Foundation: Concrete
- Roof: Shingle
Utilities & green energy
- Sewer: Sewer
Community & HOA
Location
- Region: Clarington
Financial & listing details
- Annual tax amount: C$5,992
- Date on market: 8/8/2026
Price history
Price history is unavailable.
Public tax history
Tax history is unavailable.
Climate risks
Neighborhood: Bowmanville
Nearby schools
GreatSchools rating
No schools nearby
We couldn't find any schools near this home.
- C$799,0004 bd3 ba-- sqft6 Freeland Ave, Clarington, ON L1C4R9For Sale

- C$649,9003 bd2 ba-- sqft11 Fenwick Ave, Clarington, ON L1C4R6For Sale
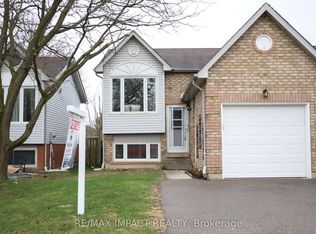
- C$785,0003 bd3 ba-- sqft63 Fenwick Ave, Clarington, ON L1C4S1For Sale

- C$999,0007 bd4 ba-- sqft91 Laprade Sq, Clarington, ON L1C0C9For Sale

- C$789,9003 bd3 ba-- sqft2 Laprade Sq, Clarington, ON L1C0C8For Sale
- C$--2 bd1 ba800 sqft91 Laprade Sq #2, Clarington, ON L1C0C9Off Market
- C$1,550,0005 bd4 ba-- sqft158 Jennings Dr, Clarington, ON L1C0B8For Sale
- C$849,9002 bd2 ba-- sqft71 Laprade Sq, Clarington, ON L1C0C9For Sale
Similar homes
- C$899,0003 bd3 ba-- sqft93 Trudeau Dr, Clarington, ON L1C 5K5For Sale
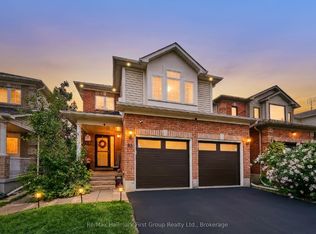 MLS ID #E13666130, Re/Max Hallmark First Group Realty Ltd.. TRREB
 - C$799,0003 bd4 ba-- sqft84 Fred Jackman Ave, Clarington, ON L1C 0T4For Sale
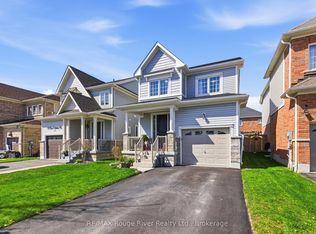 MLS ID #E13700656, RE/MAX ROUGE RIVER REALTY LTD.. TRREB
 - C$799,9994 bd3 ba-- sqft106 McFeeters Cres, Clarington, ON L1C 4Y6For Sale
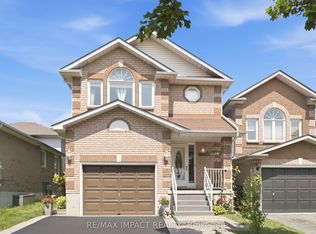 MLS ID #E13671626, RE/MAX IMPACT REALTY. TRREB
 - C$890,0006 bd5 ba-- sqft47 Clipper Ln, Clarington, ON L1C 3K5New Construction
 MLS ID #E13661760, HOMELIFE/FUTURE REALTY INC.. TRREB
 - C$899,9004 bd2 ba-- sqft2347 Hancock Rd, Clarington, ON L1E 2M3For SaleMLS ID #E13659512, Re/Max Impact Realty. TRREB
- C$830,0004 bd3 ba-- sqft75 Dadson Dr, Clarington, ON L1C 5J1For SaleMLS ID #E13440288, PINNACLE ONE REAL ESTATE INC.. TRREB
- C$999,9005 bd4 ba-- sqft234 William Fair Dr, Clarington, ON L1C 4A6For SaleMLS ID #E13611316, REMIC REALTY INC.. TRREB
- C$988,8884 bd4 ba-- sqft30 Terry Cres, Clarington, ON L1C 3K2For SaleMLS ID #E13212162, RE/MAX REALTRON REALTY INC.. TRREB
- C$899,0005 bd4 ba-- sqft1 Beechnut Cres, Clarington, ON L1E 1Y5For SaleMLS ID #E13644166, HOMELIFE/MIRACLE REALTY LTD. TRREB
- C$750,0003 bd2 ba-- sqft48 Borland Ct, Clarington, ON L1C 4T6For SaleMLS ID #E13515784, ROYAL LEPAGE TERREQUITY REALTY. TRREB
- C$749,0004 bd3 ba-- sqft166 Hutton Pl, Clarington, ON L1C 5K2For SaleMLS ID #E13441956, REAL ESTATE HOMEWARD. TRREB
- C$849,0003 bd4 ba-- sqft51 Lyndale Cres, Clarington, ON L1E 1W6For SaleMLS ID #E13621892, RE/MAX ROUGE RIVER REALTY LTD.. TRREB
- C$784,9003 bd3 ba-- sqft152 McDonald Cres, Clarington, ON L1B 0C9For SaleMLS ID #E13639162, RE/MAX HALLMARK REALTY LTD.. TRREB
- C$799,9003 bd4 ba-- sqft116 Avondale Dr, Clarington, ON L1E 3A3For SaleMLS ID #E13646016, Century 21 United Realty Inc.. TRREB
- C$975,0006 bd4 ba-- sqft1342 Harlstone Cres, Oshawa, ON L1K 0N5For SaleMLS ID #E13695394, Keller Williams Energy Real Estate. TRREB
- C$779,0005 bd3 ba-- sqft1549 Simcoe St N, Oshawa, ON L1G 4X8For SaleMLS ID #E13703768, COLDWELL BANKER - R.M.R. Real Estate. TRREB
- C$699,9994 bd3 ba-- sqft15 Climie Ct, Clarington, ON L1C 4P5For SaleMLS ID #E13497298, RE/MAX REALTY SERVICES INC.. TRREB
- C$1,075,0006 bd4 ba-- sqft92 Nelson St, Clarington, ON L1C 0A6For SaleMLS ID #E13495740, RE/MAX HALLMARK FIRST GROUP REALTY LTD.. TRREB
- C$859,9994 bd3 ba-- sqft215 Willowbrook Dr, Whitby, ON L1R 2Z2For SaleMLS ID #E13703412, RE/MAX REAL ESTATE CENTRE INC.. TRREB
- C$819,9004 bd4 ba-- sqft49 Waterview Ln, Clarington, ON L1B 1P5For SaleMLS ID #E13603202, Century 21 United Realty Inc.. TRREB
