Welcome to this truly one-of-a-kind Nanaimo model, perfectly situated on a quiet street within the highly sought-after gated adult lifestyle community of Wilmot Creek. Beautifully renovated and meticulously maintained, this exceptional home offers a bright, open-concept layout designed for comfortable everyday living. With an abundance of large windows throughout, natural light fills every corner of the home. Step inside to a spacious living room featuring a cozy gas fireplace and a charming bay window. The adjoining dining area is enhanced with a large window, creating the perfect setting for family meals or entertaining guests. The stunning kitchen is sure to impress with granite countertops, stainless steel appliances, abundant cabinetry, a breakfast bar, and convenient side-door access to the yard. The inviting family room is surrounded by large windows and offers a walk-out to the spacious deck and patio complete with a steel gazebo-an ideal space to relax and enjoy the peaceful surroundings. Beyond the decorative fence, beautiful perennial gardens add colour and charm throughout the seasons. The family room also provides access to an insulated storage room. The spacious primary bedroom features his-and-hers closets, including a walk-in closet, and a beautifully appointed 3-piece ensuite with a large walk-in shower. A second bedroom and an updated 3-piece main bathroom provide comfortable accommodations for family or guests. Additional highlights include a natural gas BBQ and a complete renovation in 2019, including modern finishes like wainscoting throughout. True move-in-ready living! Total monthly fees of $1,207.45, including property taxes, provide access to exceptional amenities including a community pool, tennis courts, golf course, pickleball, sauna, hot tub, woodworking shop, billiards room, and more, offering outstanding value for relaxed, carefree living.
For sale
C$550,000
27 Cornerbrook Ct, Clarington, ON L1B 1B7
2beds
2baths
Single Family Residence
Built in ----
-- sqft lot
$-- Zestimate®
C$--/sqft
C$-- HOA
What's special
Beautifully renovatedMeticulously maintainedBright open-concept layoutCozy gas fireplaceCharming bay windowStunning kitchenGranite countertops
- 4 hours |
- 27 |
- 3 |
Zillow last checked:
Listing updated:
Listed by:
Royal Service Real Estate Inc.
Source: TRREB,MLS®#: E13597562 Originating MLS®#: Central Lakes Association of REALTORS
Originating MLS®#: Central Lakes Association of REALTORSFacts & features
Interior
Bedrooms & bathrooms
- Bedrooms: 2
- Bathrooms: 2
Primary bedroom
- Level: Main
- Dimensions: 3.86 x 3.47
Bedroom 2
- Level: Main
- Dimensions: 3.78 x 2.57
Dining room
- Level: Main
- Dimensions: 5.31 x 2.84
Family room
- Level: Main
- Dimensions: 5.65 x 3.03
Kitchen
- Level: Main
- Dimensions: 3.33 x 2.55
Living room
- Level: Main
- Dimensions: 5.31 x 3.37
Other
- Level: Main
- Dimensions: 3.09 x 1.81
Heating
- Forced Air, Gas
Cooling
- Central Air
Appliances
- Included: Water Heater Owned
Features
- Primary Bedroom - Main Floor, Storage
- Basement: Crawl Space
- Has fireplace: Yes
- Fireplace features: Natural Gas, Living Room
Interior area
- Living area range: 1100-1500 null
Video & virtual tour
Property
Parking
- Total spaces: 2
- Parking features: Private Double
Features
- Has private pool: Yes
- Pool features: Community
- Waterfront features: None
Lot
- Features: Golf, Lake/Pond, Library, Park, Rec./Commun.Centre
Details
- Additional structures: Garden Shed
Construction
Type & style
- Home type: SingleFamily
- Architectural style: Bungalow
- Property subtype: Single Family Residence
Materials
- Vinyl Siding
- Foundation: Concrete
- Roof: Shingle
Utilities & green energy
- Sewer: Sewer
Community & HOA
Community
- Senior community: Yes
Location
- Region: Clarington
Financial & listing details
- Annual tax amount: C$1,592
- Date on market: 7/23/2026
Royal Service Real Estate Inc.
Royal Service Real Estate Inc.
By pressing Contact Agent, you agree that the real estate professional identified above may call/text you about your search, which may involve use of automated means and pre-recorded/artificial voices. You don't need to consent as a condition of buying any property, goods, or services. Message/data rates may apply. You also agree to our Terms of Use. Zillow does not endorse any real estate professionals. We may share information about your recent and future site activity with your agent to help them understand what you're looking for in a home.
Price history
Price history is unavailable.
Public tax history
Tax history is unavailable.
Climate risks
Neighborhood: Wilmot Creek
Nearby schools
GreatSchools rating
No schools nearby
We couldn't find any schools near this home.
- C$729,9002 bd3 ba-- sqft91 A Wilmot Trl, Clarington, ON L1B1B8For Sale
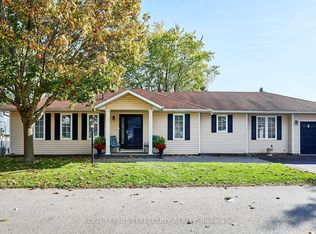
- C$509,9002 bd2 ba-- sqft97 Wilmot Trl, Clarington, ON L1B1A7For Sale

- C$724,9002 bd2 ba-- sqft40 Niagara Trl, Clarington, ON L1B1L6For Sale

- C$674,9002 bd2 ba-- sqft27 Niagara Trl, Clarington, ON L1B1A2For Sale

- C$549,9002 bd3 ba-- sqft118 Bluffs Rd, Clarington, ON L1B1A8For Sale
- C$539,0002 bd2 ba-- sqft1 Huron Ct, Clarington, ON L1B1A2For Sale
- C$574,9002 bd2 ba-- sqft80 Bluffs Rd, Clarington, ON L1B1A6For Sale
- C$699,9002 bd2 ba-- sqft5 Niagara Trl, Clarington, ON L1B1A2For Sale
Similar homes
- C$549,9002 bd3 ba-- sqft118 Bluffs Rd, Clarington, ON L1B 1A8For Sale
 MLS ID #E13529694, ROYAL HERITAGE REALTY LTD.. TRREB
 - C$539,0002 bd2 ba-- sqft1 Huron Ct, Clarington, ON L1B 1A2For Sale
 MLS ID #E13546998, RE/MAX REALTY ENTERPRISES INC.. TRREB
 - C$509,9002 bd2 ba-- sqft97 Wilmot Trl, Clarington, ON L1B 1A7For SaleMLS ID #E13517308, ROYAL HERITAGE REALTY LTD.. TRREB
- C$649,0003 bd1 ba-- sqft116 Duke St, Clarington, ON L1C 2W2For Sale
 MLS ID #E13590394, RE/MAX PREMIER INC.. TRREB
 - C$534,9002 bd1 ba-- sqft75 Shipway Ave #112, Clarington, ON L1B 0B8For SaleMLS ID #E13585574, DAN PLOWMAN TEAM REALTY INC.. TRREB
- C$674,9002 bd2 ba-- sqft128 Wilmot Trl, Clarington, ON L1B 1B9For SaleMLS ID #E13552672, ROYAL HERITAGE REALTY LTD.. TRREB
- C$549,0002 bd2 ba-- sqft2 Liberty St S, Clarington, ON L1C 2N2For SaleMLS ID #E13547792, PONTIS REALTY INC.. TRREB
- C$645,0003 bd2 ba-- sqft23 Mann St, Clarington, ON L1C 4R1For SaleMLS ID #E13597454, Real Broker Ontario Ltd.. TRREB
- C$579,9002 bd3 ba-- sqft37 C Lookout Dr, Clarington, ON L1C 7G1For SaleMLS ID #E13561990, TANYA TIERNEY TEAM REALTY INC.. TRREB
- C$500,0003 bd3 ba-- sqft67 Trewin Ln, Clarington, ON L1C 4X1For SaleMLS ID #E13596850, RE/MAX ROUGE RIVER REALTY LTD.. TRREB
- C$550,0002 bd2 ba-- sqft50 Lakebreeze Dr #102, Clarington, ON L1B 0V9For SaleMLS ID #E13557274, LPT Realty. TRREB
- C$675,0003 bd2 ba-- sqft71 Prout Dr, Clarington, ON L1C 4C7For SaleMLS ID #E13584840, DAN PLOWMAN TEAM REALTY INC.. TRREB
- C$674,9002 bd2 ba-- sqft8 Hinkley Trl, Clarington, ON L1B 1P4For SaleMLS ID #E13221760, Keller Williams Energy Real Estate. TRREB
- C$560,0002 bd2 ba-- sqft50 Lakebreeze Dr #321, Clarington, ON L1B 0V9For SaleMLS ID #E13561754, RIGHT AT HOME REALTY INC.. TRREB
- C$599,9003 bd2 ba-- sqft10 Climie Ct, Clarington, ON L1C 4P5For SaleMLS ID #E13578900, Real Broker Ontario Ltd.. TRREB
- C$599,9993 bd3 ba-- sqft641 Port Darlington Rd #20, Clarington, ON L1C 7G1For SaleMLS ID #E13573556, HIGHPOINT HOMES REALTY. TRREB
- C$759,9003 bd4 ba-- sqft44 Milligan St, Clarington, ON L1B 1R6For SaleMLS ID #E13587594, RE/MAX HALLMARK FIRST GROUP REALTY LTD.. TRREB
- C$589,9004 bd2 ba-- sqft21 Doreen Cres, Clarington, ON L1C 3W6For SaleMLS ID #E13573122, DAN PLOWMAN TEAM REALTY INC.. TRREB
- C$699,9002 bd2 ba-- sqft203 Wilmot Trl, Clarington, ON L1B 1A9For SaleMLS ID #E13547756, ROYAL HERITAGE REALTY LTD.. TRREB
- C$724,9002 bd2 ba-- sqft40 Niagara Trl, Clarington, ON L1B 1L6For SaleMLS ID #E13432580, Royal LePage Frank Real Estate. TRREB
