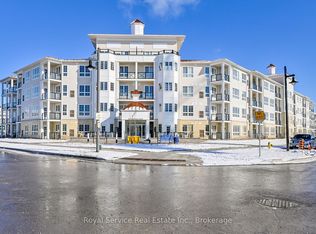
Welcome to waterfront living in the highly sought-after Port of Newcastle! This bright and beautifully maintained 2-bedroom, 2 full bathroom condo offers 872 sq. ft. of thoughtfully designed, carpet-free living space with an open-concept layout that's perfect for everyday living and entertaining. The spacious kitchen overlooks the living and dining areas, while large windows flood the home with natural light. The primary bedroom features a private ensuite, and the second full bathroom provides added convenience for guests or family. Enjoy exclusive access to the renowned Admirals Walk Club, offering resort-style amenities including an indoor pool, fitness centre, hot tub, sauna, theatre room, library, games room, lounge, and beautifully appointed social spaces. Perfectly situated just steps from the Newcastle Marina, Lake Ontario, scenic waterfront trails, parks, and conservation areas, this home offers an unmatched lifestyle for those who love the outdoors. Spend your mornings walking along the waterfront, afternoons enjoying the marina, and evenings exploring the charming shops, cafés, and restaurants of historic downtown Newcastle. Conveniently located just minutes to Highway 401, providing easy access for commuters while allowing you to enjoy the tranquility of lakeside living. Whether you're a first-time buyer, downsizer, retiree, or professional seeking maintenance-free living in a vibrant waterfront community, this exceptional condo offers the perfect combination of comfort, convenience, and lifestyle.
For sale
C$560,000
50 Lakebreeze Dr #321, Clarington, ON L1B 0V9
2beds
2baths
Apartment
Built in ----
-- sqft lot
$-- Zestimate®
C$--/sqft
C$479/mo HOA
What's special
Bright and beautifully maintainedOpen-concept layout
- 43 days |
- 2 |
- 0 |
Zillow last checked:
Listing updated:
Listed by:
RIGHT AT HOME REALTY INC.
Source: TRREB,MLS®#: E13561754 Originating MLS®#: Toronto Regional Real Estate Board
Originating MLS®#: Toronto Regional Real Estate BoardFacts & features
Interior
Bedrooms & bathrooms
- Bedrooms: 2
- Bathrooms: 2
Primary bedroom
- Level: Main
- Dimensions: 3.18 x 4.55
Bedroom 2
- Level: Main
- Dimensions: 2.9 x 3.33
Dining room
- Level: Main
- Dimensions: 3.66 x 5.21
Kitchen
- Level: Main
- Dimensions: 2.99 x 2.54
Living room
- Level: Main
- Dimensions: 3.66 x 5.21
Heating
- Forced Air, Gas
Cooling
- Central Air
Appliances
- Laundry: Ensuite
Features
- None
- Basement: None
- Has fireplace: No
Interior area
- Living area range: 800-899 null
Video & virtual tour
Property
Parking
- Total spaces: 1
- Parking features: Garage
- Has garage: Yes
Features
- Exterior features: Open Balcony
Details
- Parcel number: 273650069
Construction
Type & style
- Home type: Apartment
- Property subtype: Apartment
Materials
- Brick, Vinyl Siding
Community & HOA
HOA
- Services included: Building Insurance Included, Common Elements Included
- HOA fee: C$479 monthly
- HOA name: DSCC
Location
- Region: Clarington
Financial & listing details
- Annual tax amount: C$4,850
- Date on market: 7/14/2026
Price history
Price history is unavailable.
Public tax history
Tax history is unavailable.
Climate risks
Neighborhood: Newcastle
Nearby schools
GreatSchools rating
No schools nearby
We couldn't find any schools near this home.
- C$2,4502 bd1 ba-- sqft50 Lakebreeze Dr #125, Clarington, ON L1B0V9For Rent
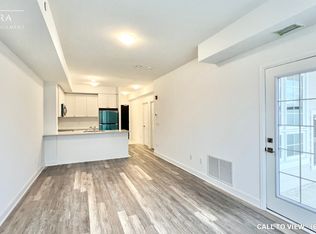
- C$--1 bd1 ba700 sqft50 Lakebreeze Dr #207, Clarington, ON L1B0V9Off Market
- C$--1 bd1 ba660 sqft50 Lakebreeze Dr #105, Clarington, ON L1B0V9Off Market

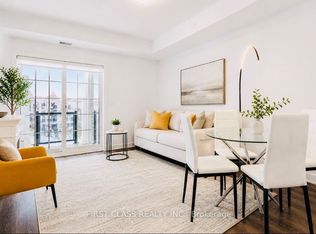
- C$580,0002 bd2 ba-- sqft50 Lakebreeze Dr #330, Clarington, ON L1B0V9For Sale
- C$469,9902 bd2 ba-- sqft65 Shipway Ave #301, Clarington, ON L1B0W2For Sale
- C$699,9903 bd2 ba-- sqft65 Shipway Ave #213, Clarington, ON L1B0W2New Construction
- C$565,0003 bd2 ba-- sqft65 Shipway Ave #312, Clarington, ON L1B0W2For Sale
- C$499,0002 bd1 ba-- sqft65 Shipway Ave #203, Clarington, ON L1B0B8For Sale
Similar homes
- C$580,0002 bd2 ba-- sqft50 Lakebreeze Dr #330, Clarington, ON L1B 0V9For SaleMLS ID #E13079126, FIRST CLASS REALTY INC.. TRREB
- C$469,9902 bd2 ba-- sqft65 Shipway Ave #301, Clarington, ON L1B 0W2For Sale
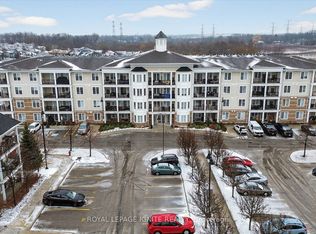 MLS ID #E13708270, ROYAL LEPAGE IGNITE REALTY. TRREB
 - C$565,0003 bd2 ba-- sqft65 Shipway Ave #312, Clarington, ON L1B 0W2For Sale
 MLS ID #E13476494, Royal LePage Our Neighbourhood Realty. TRREB
 - C$475,0002 bd2 ba-- sqft65 Shipway Ave #210, Clarington, ON L1B 0B8For Sale
 MLS ID #E13688664, Royal LePage Our Neighbourhood Realty. TRREB
 - C$499,0002 bd1 ba-- sqft65 Shipway Ave #203, Clarington, ON L1B 0B8For SaleMLS ID #E13608532, REAL ESTATE ADVISORS INC.. TRREB
- C$689,9003 bd2 ba-- sqft65 Shipway Ave #111, Clarington, ON L1B 0B8For SaleMLS ID #E13556662, ZOLO REALTY. TRREB
- C$699,9903 bd2 ba-- sqft65 Shipway Ave #213, Clarington, ON L1B 0W2New ConstructionMLS ID #E13604656, ROYAL LEPAGE IGNITE REALTY. TRREB
- C$499,0001 bd1 ba-- sqft395 Lakebreeze Dr #308, Clarington, ON L1B 0A5For SaleMLS ID #E13666452, Keller Williams Energy Real Estate. TRREB
- C$619,9003 bd1 ba-- sqft251 Mill St N, Clarington, ON L1B 1J3For SaleMLS ID #E13706952, RIGHT AT HOME REALTY INC.. TRREB
- C$549,9002 bd3 ba-- sqft29C Lookout Dr, Clarington, ON L1C 7G1For SaleMLS ID #E13696550, Keller Williams Energy Real Estate. TRREB
- C$599,9003 bd2 ba-- sqft28C Lookout Dr #17, Clarington, ON L1C 7G1For SaleMLS ID #E13705834, Royal LePage Frank Real Estate. TRREB
- C$589,9004 bd2 ba-- sqft64 Parklane Cir, Clarington, ON L1C 3V9For SaleMLS ID #E13711780, EXP REALTY. TRREB
- C$579,9003 bd1 ba-- sqft78 Queen St, Clarington, ON L1C 1M6For SaleMLS ID #E13705388, REALTY ONE GROUP REVEAL. TRREB
- C$585,0003 bd3 ba-- sqft41 Aldridge Ln, Clarington, ON L1B 0V6For SaleMLS ID #E13258026, RE/MAX Jazz INC.. TRREB
- C$549,9002 bd3 ba-- sqft118 Bluffs Rd, Clarington, ON L1B 1A8For SaleMLS ID #E13529694, ROYAL HERITAGE REALTY LTD.. TRREB
- C$539,0002 bd2 ba-- sqft1 Huron Ct, Clarington, ON L1B 1A2For SaleMLS ID #E13546998, RE/MAX REALTY ENTERPRISES INC.. TRREB
- C$739,0003 bd2 ba-- sqft350 Lakebreeze Dr #5, Clarington, ON L1B 0A2For SaleMLS ID #E13615502, Royal Service Real Estate Inc.. TRREB
- C$579,9002 bd3 ba-- sqft37 C Lookout Dr, Clarington, ON L1C 7G1For SaleMLS ID #E13561990, TANYA TIERNEY TEAM REALTY INC.. TRREB
- C$679,0004 bd2 ba-- sqft394 Sunset Blvd, Clarington, ON L1B 1C8For SaleMLS ID #E13635816, Royal Lepage Proalliance Realty. TRREB
- C$675,0003 bd2 ba-- sqft109 Elgin St, Clarington, ON L1C 3E6For SaleMLS ID #E13706512, RE/MAX ROUGE RIVER REALTY LTD.. TRREB
