Welcome to this spacious 2-bedroom bungalow with a rare full-height basement and single-car garage, ideally located in the sought-after adult lifestyle community of Wilmot Creek on the shores of Lake Ontario in Clarington. The bright, open-concept layout features vaulted ceilings, large windows, and an abundance of natural light, creating a warm and inviting space for everyday living and entertaining. The main floor offers two spacious bedrooms, two full bathrooms, and convenient main-floor laundry. The primary suite includes a walk-in closet and private 4-piece ensuite, while the second bedroom, located at the opposite end of the home, is perfect for guests, a home office, or hobby room. Shingles replaced in 2017 and a new furnace installed in 2018. Downstairs, the unfinished full-height basement with an existing powder room provides exceptional storage and endless potential to create additional living space, a recreation room, or workshop. Experience the carefree lifestyle Wilmot Creek is known for. Monthly land lease is $1,300 plus estimated 2026 property taxes of $236.84/month ($1,536.84 total), plus a flat-rate water fee of $45/month. The lease includes road and driveway snow removal and access to outstanding amenities, including a golf course, recreation centre, outdoor pool, fitness centre, saunas, tennis courts, lawn bowling, horseshoes, and more. Please note: Maximum occupancy is two adults per home.
For sale
C$549,900
118 Bluffs Rd, Clarington, ON L1B 1A8
2beds
3baths
Single Family Residence
Built in ----
-- sqft lot
$-- Zestimate®
C$--/sqft
C$-- HOA
What's special
Rare full-height basementSingle-car garageBright open-concept layoutVaulted ceilingsLarge windowsAbundance of natural lightTwo spacious bedrooms
- 32 days |
- 167 |
- 2 |
Zillow last checked:
Listing updated:
Listed by:
ROYAL HERITAGE REALTY LTD.
Source: TRREB,MLS®#: E13529694 Originating MLS®#: Central Lakes Association of REALTORS
Originating MLS®#: Central Lakes Association of REALTORSFacts & features
Interior
Bedrooms & bathrooms
- Bedrooms: 2
- Bathrooms: 3
Primary bedroom
- Level: Main
- Dimensions: 4.85 x 3.18
Bedroom 2
- Level: Main
- Dimensions: 3.07 x 3.38
Dining room
- Level: Main
- Dimensions: 2.97 x 2.84
Kitchen
- Level: Main
- Dimensions: 3.86 x 4.09
Laundry
- Level: Main
- Dimensions: 2.06 x 2.01
Living room
- Level: Main
- Dimensions: 7.5 x 4.55
Heating
- Forced Air, Gas
Cooling
- Central Air
Features
- Basement: Full
- Has fireplace: Yes
- Fireplace features: Natural Gas
Interior area
- Living area range: 1100-1500 null
Property
Parking
- Total spaces: 3
- Parking features: Private Double, Garage Door Opener
- Has garage: Yes
Features
- Pool features: None
Lot
- Features: Golf, Lake/Pond, Rec./Commun.Centre, Other
Details
- Parcel number: 0
Construction
Type & style
- Home type: SingleFamily
- Architectural style: Bungalow
- Property subtype: Single Family Residence
Materials
- Vinyl Siding
- Foundation: Concrete
- Roof: Asphalt Shingle
Utilities & green energy
- Sewer: Sewer
Community & HOA
Location
- Region: Clarington
Financial & listing details
- Annual tax amount: C$2,843
- Date on market: 7/6/2026
R
ROYAL HERITAGE REALTY LTD.
By pressing Contact Agent, you agree that the real estate professional identified above may call/text you about your search, which may involve use of automated means and pre-recorded/artificial voices. You don't need to consent as a condition of buying any property, goods, or services. Message/data rates may apply. You also agree to our Terms of Use. Zillow does not endorse any real estate professionals. We may share information about your recent and future site activity with your agent to help them understand what you're looking for in a home.
Price history
Price history is unavailable.
Public tax history
Tax history is unavailable.
Climate risks
Neighborhood: Wilmot Creek
Nearby schools
GreatSchools rating
No schools nearby
We couldn't find any schools near this home.
- C$509,9002 bd2 ba-- sqft97 Wilmot Trl, Clarington, ON L1B1A7For Sale

- C$574,9002 bd2 ba-- sqft80 Bluffs Rd, Clarington, ON L1B1A6For Sale
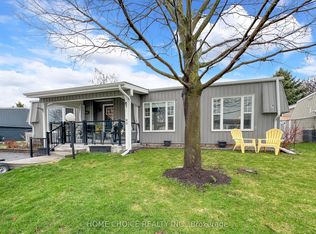
- C$674,9002 bd2 ba-- sqft128 Wilmot Trl, Clarington, ON L1B1B9For Sale
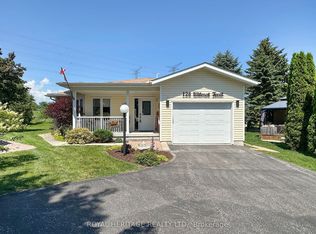
- C$729,9002 bd3 ba-- sqft91 A Wilmot Trl, Clarington, ON L1B1B8For Sale
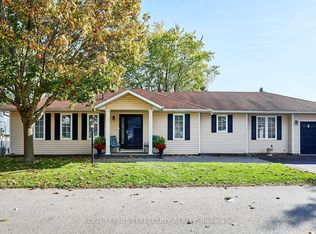
- C$550,0002 bd2 ba-- sqft27 Cornerbrook Ct, Clarington, ON L1B1B7For Sale
- C$724,9002 bd2 ba-- sqft40 Niagara Trl, Clarington, ON L1B1L6For Sale
- C$699,9002 bd2 ba-- sqft203 Wilmot Trl, Clarington, ON L1B1A9For Sale
- C$674,9002 bd2 ba-- sqft9 Huron Ct, Clarington, ON L1B1A2For Sale
Similar homes
- C$550,0002 bd2 ba-- sqft27 Cornerbrook Ct, Clarington, ON L1B 1B7For Sale
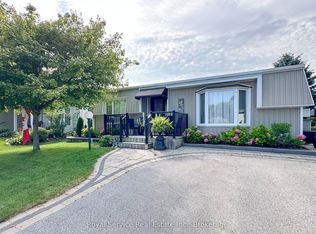 MLS ID #E13597562, Royal Service Real Estate Inc.. TRREB
 - C$539,0002 bd2 ba-- sqft1 Huron Ct, Clarington, ON L1B 1A2For Sale
 MLS ID #E13546998, RE/MAX REALTY ENTERPRISES INC.. TRREB
 - C$509,9002 bd2 ba-- sqft97 Wilmot Trl, Clarington, ON L1B 1A7For SaleMLS ID #E13517308, ROYAL HERITAGE REALTY LTD.. TRREB
- C$674,9002 bd2 ba-- sqft128 Wilmot Trl, Clarington, ON L1B 1B9For SaleMLS ID #E13552672, ROYAL HERITAGE REALTY LTD.. TRREB
- C$650,0002 bd2 ba-- sqft11 Algonquin Trl, Clarington, ON L1B 1A1For SaleMLS ID #E13625768, Century 21 United Realty Inc.. TRREB
- C$679,0004 bd2 ba-- sqft394 Sunset Blvd, Clarington, ON L1B 1C8For SaleMLS ID #E13635816, Royal Lepage Proalliance Realty. TRREB
- C$674,9002 bd2 ba-- sqft9 Huron Ct, Clarington, ON L1B 1A2For SaleMLS ID #E13608242, ROYAL LEPAGE SIGNATURE REALTY. TRREB
- C$650,0004 bd3 ba-- sqft4 Stanford Cres, Clarington, ON L1B 1G1For SaleMLS ID #E13639194, REALTY ONE GROUP REVEAL. TRREB
- C$699,9002 bd2 ba-- sqft203 Wilmot Trl, Clarington, ON L1B 1A9For SaleMLS ID #E13547756, ROYAL HERITAGE REALTY LTD.. TRREB
- C$650,0004 bd2 ba-- sqft12 Sunset Rd, Clarington, ON L1C 2E6For SaleMLS ID #E13645742, Real Broker Ontario Ltd.. TRREB
- C$674,9002 bd2 ba-- sqft8 Hinkley Trl, Clarington, ON L1B 1P4For SaleMLS ID #E13221760, Keller Williams Energy Real Estate. TRREB
- C$499,0002 bd2 ba-- sqft2 Liberty St S, Clarington, ON L1C 2N2For SaleMLS ID #E13547792, PONTIS REALTY INC.. TRREB
- C$549,9993 bd2 ba-- sqft371 Trafalgar Ave, Oshawa, ON L1H 3V2For SaleMLS ID #E13634452, Royal LePage Frank Real Estate. TRREB
- C$555,0003 bd2 ba-- sqft35 The Bridle Path, Clarington, ON L1C 3W1For SaleMLS ID #E13599876, CENTURY 21 INNOVATIVE REALTY INC.. TRREB
- C$549,0003 bd2 ba-- sqft29 Bramley St S, Pt Hope, ON L1A 3J9For SaleMLS ID #X13651298, Royal Lepage Proalliance Realty. TRREB
- C$599,0003 bd2 ba-- sqft14 Liberty Pl, Clarington, ON L1C 1W6For SaleMLS ID #E13148278, Royal Service Real Estate Inc.. TRREB
- C$361,0002 bd2 ba-- sqft46 Fairway Dr, Clarington, ON L1B 1B3For SaleMLS ID #E13150842, HOME CHOICE REALTY INC.. TRREB
- C$599,9003 bd2 ba-- sqft132 Athabasca St, Oshawa, ON L1H 7H8For SaleMLS ID #E13639492, RE/MAX ROUGE RIVER REALTY LTD.. TRREB
- C$659,9003 bd1 ba-- sqft22 Deerpark Cres, Clarington, ON L1C 3M3For SaleMLS ID #E13620608, RE/MAX Jazz INC.. TRREB
- C$539,9003 bd1 ba-- sqft72 Parklane Cir, Clarington, ON L1C 3V9For SaleMLS ID #E13447154, Coldwell Banker 2M Realty. TRREB
