Welcome to Wilmot Creek and life by the lake! Nestled along the shores of Lake Ontario, this sought-after adult lifestyle community of Wilmot Creek offers comfortable, low-maintenance living in a vibrant community setting. This 2-bedroom, 2-bathroom bungalow features updated windows, vinyl flooring and modern bathrooms. Step inside to a bright and spacious open concept living area, thoughtfully designed for both everyday comfort and entertaining. A separate laundry room and pantry with garage access adds everyday functionality, while the crawl space provides additional storage. Outside, you can relax or entertain in your gazebo and hot tub this summer. Plus, the enclosed front porch, garage and parking for three vehicles offers everyday convenience. Residents enjoy driveway and road snow removal, along with access to resort-style amenities including a 9-hole golf course, recreation centre, tennis and pickleball courts, lawn bowling, horseshoes, pools, gym, sauna, and more.
For sale
C$695,000
40 Niagara Trl, Clarington, ON L1B 1L6
2beds
2baths
Single Family Residence
Built in ----
-- sqft lot
$-- Zestimate®
C$--/sqft
C$-- HOA
What's special
- 27 days
- 61
- 0
Zillow last checked:
Listing updated:
Listed by:
Royal LePage Frank Real Estate
Source: TRREB,MLS®#: E13812796 Originating MLS®#: Central Lakes Association of REALTORS
Originating MLS®#: Central Lakes Association of REALTORSFacts & features
Interior
Bedrooms & bathrooms
- Bedrooms: 2
- Bathrooms: 2
Primary bedroom
- Level: Main
- Dimensions: 3.44 x 6.24
Bedroom
- Level: Main
- Dimensions: 3.39 x 3.03
Dining room
- Level: Main
- Dimensions: 3.33 x 1.97
Kitchen
- Level: Main
- Dimensions: 3.49 x 2.58
Living room
- Level: Main
- Dimensions: 6.64 x 4.26
Heating
- Forced Air, Gas
Cooling
- Central Air
Features
- Primary Bedroom - Main Floor
- Basement: Crawl Space
- Has fireplace: No
Interior area
- Living area range: 1100-1500 null
Video & virtual tour
Property
Parking
- Total spaces: 3
- Parking features: Garage Door Opener
- Has garage: Yes
Features
- Pool features: None
Construction
Type & style
- Home type: SingleFamily
- Architectural style: Bungalow
- Property subtype: Single Family Residence
Materials
- Vinyl Siding
- Foundation: Unknown
- Roof: Shingle
Utilities & green energy
- Sewer: Sewer
Community & HOA
Location
- Region: Clarington
Financial & listing details
- Annual tax amount: C$2,463
- Date on market: 9/22/2026
Price history
Price history is unavailable.
Public tax history
Tax history is unavailable.
Climate risks
Neighborhood: Wilmot Creek
Nearby schools
GreatSchools rating
No schools nearby
We couldn't find any schools near this home.


Similar homes
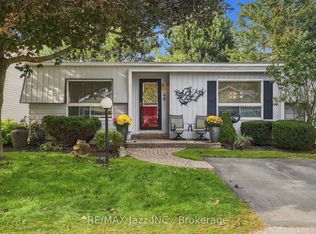
- C$674,9002 bd2 ba-- sqft212 Wilmot Trl, Clarington, ON L1B 1B2For Sale
 MLS ID #E13853862, Keller Williams Energy Real Estate. TRREB
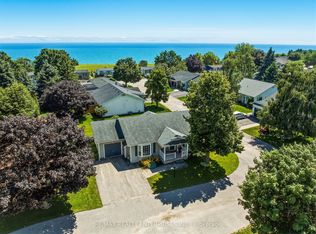
 - C$729,9002 bd3 ba-- sqft91 A Wilmot Trl, Clarington, ON L1B 1B8For Sale
 MLS ID #E13615038, ROYAL LEPAGE TERREQUITY REALTY. TRREB
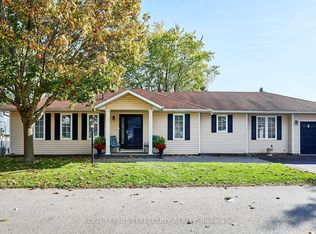
 - C$639,0004 bd2 ba-- sqft394 Sunset Blvd, Clarington, ON L1B 1C8For Sale
 MLS ID #E13635816, Royal Lepage Proalliance Realty. TRREB
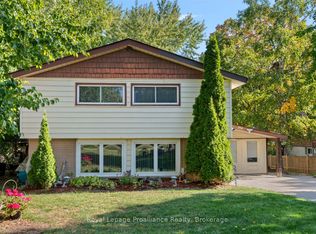
 - C$729,8883 bd3 ba-- sqft51 Squire Fletcher Dr, Clarington, ON L1C 5H8For Sale
 MLS ID #E13831988, KELLER WILLIAMS PORTFOLIO REALTY. TRREB
