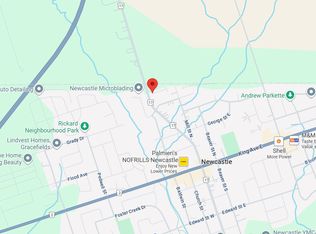
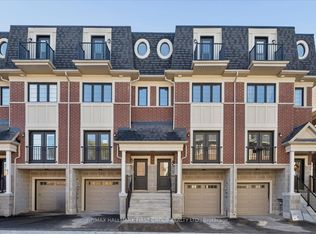
Welcome to Marret Lane-Newcastle's premier enclave offering unmatched space, modern design, and the best overall value in town.This brand-new, never-lived-in executive home comes completely move-in ready. Take advantage of an exclusive, time-sensitive HST credit incentive on these featured units, allowing you to maximize your investment and skip construction delays.The bright main level features rich hardwood floors, an abundance of natural light, and an upgraded quartz kitchen with direct access to a private back deck. The second floor offers two spacious bedrooms-each complete with its own private ensuite bathroom and double closets-alongside dedicated upper-level laundry.The third-floor retreat serves as a versatile third bedroom, executive office, or quiet lounge, complete with a 3-piece ensuite, walk-in closet, and private balcony. Downstairs, the fully finished lower level includes direct garage entry and a walk-out to the yard.Located steps from downtown Newcastle's local shops, cafes, and schools, this property showcases the exceptional lifestyle and value available throughout the Marret Lane community. **Lawn digitally rendered; sod to be installed.**
For sale
C$599,900
19 Marret Ln, Clarington, ON L1B 1J2
3beds
4baths
Townhouse
Built in ----
-- sqft lot
$-- Zestimate®
C$--/sqft
C$-- HOA
What's special
- 39 days
- 10
- 0
Zillow last checked:
Listing updated:
Listed by:
RE/MAX HALLMARK FIRST GROUP REALTY LTD.
Source: TRREB,MLS®#: E13768784 Originating MLS®#: Toronto Regional Real Estate Board
Originating MLS®#: Toronto Regional Real Estate BoardFacts & features
Interior
Bedrooms & bathrooms
- Bedrooms: 3
- Bathrooms: 4
Primary bedroom
- Level: Second
- Dimensions: 4.76 x 2.79
Bedroom 2
- Level: Second
- Dimensions: 3.06 x 3.91
Bedroom 3
- Level: Third
- Dimensions: 2.06 x 5.09
Breakfast
- Level: Main
- Dimensions: 3.15 x 4.78
Dining room
- Level: Main
- Dimensions: 3.63 x 2.5
Kitchen
- Level: Main
- Dimensions: 1.61 x 3.13
Living room
- Level: Main
- Dimensions: 3.06 x 3.97
Recreation
- Level: Lower
- Dimensions: 4.76 x 3.63
Heating
- Forced Air, Gas
Cooling
- Central Air
Features
- Other
- Basement: None
- Has fireplace: No
Interior area
- Living area range: 1500-2000 null
Video & virtual tour
Property
Parking
- Total spaces: 2
- Parking features: Garage
- Has garage: Yes
Features
- Stories: 3
- Pool features: None
Details
- Parcel number: 266570151
Construction
Type & style
- Home type: Townhouse
- Property subtype: Townhouse
Materials
- Brick
- Foundation: Concrete
- Roof: Asphalt Rolled,Asphalt Shingle,Flat
Utilities & green energy
- Sewer: Sewer
Community & HOA
Location
- Region: Clarington
Financial & listing details
- Date on market: 9/10/2026
Price history
Price history is unavailable.
Public tax history
Tax history is unavailable.
Climate risks
Neighborhood: Newcastle
Nearby schools
GreatSchools rating
No schools nearby
We couldn't find any schools near this home.
Similar homes
- C$599,9003 bd4 ba-- sqft23 Marret Ln, Clarington, ON L1B 1J2For Sale
 MLS ID #E13852482, RE/MAX HALLMARK FIRST GROUP REALTY LTD.. TRREB
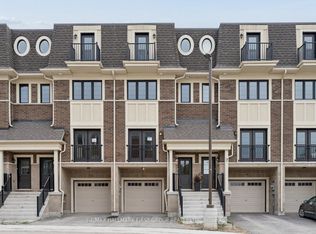
 - C$629,9003 bd4 ba-- sqft11 Marret Ln, Clarington, ON L1B 1J2For Sale
 MLS ID #E13852466, RE/MAX HALLMARK FIRST GROUP REALTY LTD.. TRREB
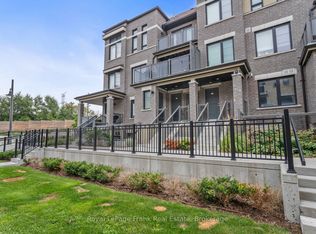
 - C$559,9003 bd2 ba-- sqft28C Lookout Dr #17, Clarington, ON L1C 7G1For Sale
 MLS ID #E13880306, Royal LePage Frank Real Estate. TRREB
 - C$649,0003 bd3 ba-- sqft265 Sprucewood Cres, Clarington, ON L1C 0G6For Sale
 MLS ID #E13827448, REMAX YOUR COMMUNITY REALTY. TRREB
