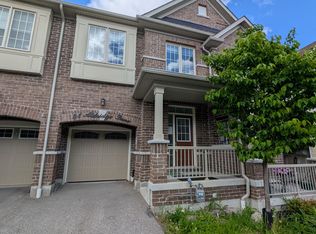
Welcome to 39 Marret Lane! This stunning 3-storey, 1,832 sq ft townhome in Newcastle offers seamless style and functional living. The main level features an open-concept living and dining area flooded with natural light and accented by a charming Juliette balcony. You'll love the warmth of rich hardwood flooring running through both the main and second floors. Upstairs, discover two spacious bedrooms, each complete with its own private ensuite bathroom for ultimate convenience, alongside dedicated upper-level laundry. The 3rd floor offers a versatile flex space featuring a walk-in closet and a walk-out to a private balcony - perfect for primary loft suite or a home office. The finished lower level expands your living space even further, featuring a walkout directly to the private deck. Modern, spacious, and move-in ready. A must-see property!
For sale
C$599,900
39 Marret Ln, Clarington, ON L1B 1J2
3beds
4baths
Townhouse
Built in ----
1,248 Square Feet Lot
$-- Zestimate®
C$--/sqft
C$-- HOA
What's special
Flooded with natural lightCharming juliette balconyRich hardwood flooringTwo spacious bedroomsDedicated upper-level laundryVersatile flex spaceWalk-in closet
- 11 days
- 6
- 0
Zillow last checked:
Listing updated:
Listed by:
RE/MAX HALLMARK FIRST GROUP REALTY LTD.
Source: TRREB,MLS®#: E13882170 Originating MLS®#: Toronto Regional Real Estate Board
Facts & features
Interior
Bedrooms & bathrooms
- Bedrooms: 3
- Bathrooms: 4
Heating
- Forced Air, Gas
Cooling
- Central Air
Features
- Other
- Basement: None
- Has fireplace: No
Interior area
- Living area range: 1500-2000 null
Video & virtual tour
Property
Parking
- Total spaces: 2
- Parking features: Garage
- Has garage: Yes
Features
- Stories: 3
- Pool features: None
Lot
- Size: 1,248 Square Feet
Details
- Parcel number: 266570156
Construction
Type & style
- Home type: Townhouse
- Property subtype: Townhouse
Materials
- Brick
- Foundation: Concrete
- Roof: Asphalt Rolled,Asphalt Shingle,Flat
Utilities & green energy
- Sewer: Sewer
Community & HOA
Location
- Region: Clarington
Financial & listing details
- Date on market: 10/9/2026
Price history
Price history is unavailable.
Public tax history
Tax history is unavailable.
Climate risks
Neighborhood: Newcastle
Nearby schools
GreatSchools rating
No schools nearby
We couldn't find any schools near this home.

Similar homes
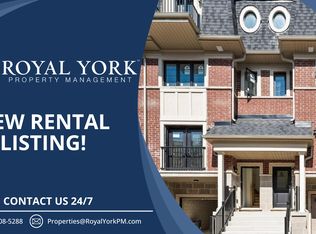
- C$599,9003 bd4 ba-- sqft23 Marret Ln, Clarington, ON L1B 1J2For Sale
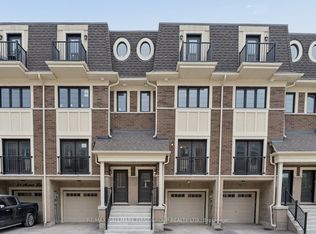 MLS ID #E13852482, RE/MAX HALLMARK FIRST GROUP REALTY LTD.. TRREB
- C$599,9003 bd4 ba-- sqft19 Marret Ln, Clarington, ON L1B 1J2For Sale
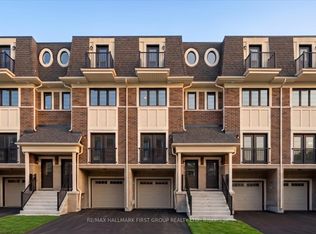 MLS ID #E13768784, RE/MAX HALLMARK FIRST GROUP REALTY LTD.. TRREB
- C$629,9003 bd4 ba-- sqft11 Marret Ln, Clarington, ON L1B 1J2For Sale
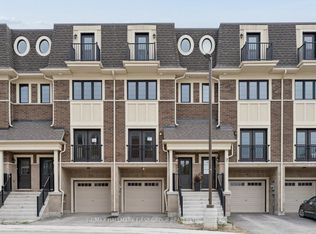 MLS ID #E13852466, RE/MAX HALLMARK FIRST GROUP REALTY LTD.. TRREB
- C$560,0003 bd3 ba-- sqft41 Aldridge Ln, Clarington, ON L1B 0V6For Sale
 MLS ID #E13258026, RE/MAX Jazz INC.. TRREB
