Welcome to 11 Marret Lane! Spanning over 2,000 sq ft, this impressive townhome in Newcastle offers space, style, and total versatility. The main floor features hardwood floors and an open-concept living and dining area designed for seamless entertaining. Step into the bright kitchen, complete with a walkout to your private deck. Upstairs, the 2nd level hosts two spacious bedrooms-each with its own dedicated ensuite and double closet-plus convenient upper-level laundry. The private 3rd-floor loft serves as a primary suite, guest sanctuary, or flex space, complete with a 3-piece ensuite and walkout to a top-floor balcony. The lower level adds incredible convenience, featuring direct access to the garage and a walkout to the private outdoor deck. Modern, low-maintenance living at its finest!
For sale
C$629,900
11 Marret Ln, Clarington, ON L1B 1J2
3beds
4baths
Townhouse
Built in ----
-- sqft lot
$-- Zestimate®
C$--/sqft
C$-- HOA
What's special
Hardwood floorsDesigned for seamless entertainingBright kitchenTwo spacious bedroomsDouble closetConvenient upper-level laundry
- 1 day
- 0
- 0
Zillow last checked:
Listing updated:
Listed by:
RE/MAX HALLMARK FIRST GROUP REALTY LTD.
Source: TRREB,MLS®#: E13852466 Originating MLS®#: Toronto Regional Real Estate Board
Originating MLS®#: Toronto Regional Real Estate BoardFacts & features
Interior
Bedrooms & bathrooms
- Bedrooms: 3
- Bathrooms: 4
Primary bedroom
- Level: Second
- Dimensions: 4.65 x 3.9
Bedroom 2
- Level: Second
- Dimensions: 3.12 x 3.89
Bedroom 3
- Level: Third
- Dimensions: 3.11 x 5.15
Dining room
- Level: Main
- Dimensions: 2.5 x 4.26
Kitchen
- Level: Main
- Dimensions: 2.14 x 4.26
Living room
- Level: Main
- Dimensions: 3.67 x 8.08
Recreation
- Level: Lower
- Dimensions: 4.63 x 4.97
Heating
- Forced Air, Gas
Cooling
- Central Air
Features
- Other
- Basement: None
- Has fireplace: No
Interior area
- Living area range: 2000-2500 null
Video & virtual tour
Property
Parking
- Total spaces: 2
- Parking features: Private
- Has garage: Yes
Features
- Stories: 3
- Pool features: None
Details
- Parcel number: 266570149
Construction
Type & style
- Home type: Townhouse
- Property subtype: Townhouse
Materials
- Brick
- Foundation: Concrete
- Roof: Asphalt Rolled,Asphalt Shingle,Flat
Utilities & green energy
- Sewer: Sewer
Community & HOA
Location
- Region: Clarington
Financial & listing details
- Date on market: 10/2/2026
Price history
Price history is unavailable.
Public tax history
Tax history is unavailable.
Climate risks
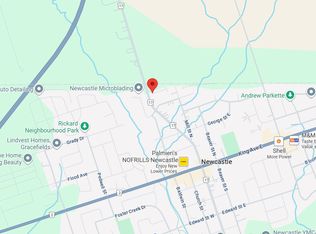
Neighborhood: Newcastle
Nearby schools
GreatSchools rating
No schools nearby
We couldn't find any schools near this home.

Similar homes
- C$599,9003 bd4 ba-- sqft23 Marret Ln, Clarington, ON L1B 1J2For Sale
 MLS ID #E13852482, RE/MAX HALLMARK FIRST GROUP REALTY LTD.. TRREB
 - C$599,9003 bd4 ba-- sqft19 Marret Ln, Clarington, ON L1B 1J2For Sale
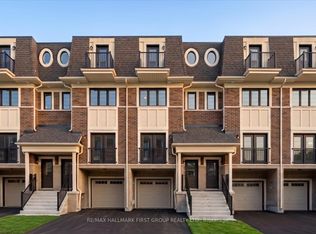 MLS ID #E13768784, RE/MAX HALLMARK FIRST GROUP REALTY LTD.. TRREB
 - C$649,0003 bd3 ba-- sqft265 Sprucewood Cres, Clarington, ON L1C 0G6For Sale
 MLS ID #E13827448, REMAX YOUR COMMUNITY REALTY. TRREB
 - C$589,0003 bd2 ba-- sqft489 Mearns Ave, Clarington, ON L1C 5M5For Sale
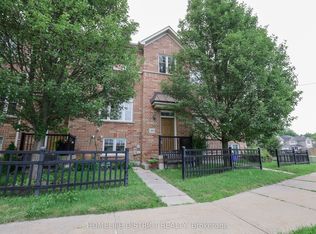 MLS ID #E13808474, HOMELIFE DISTRICT REALTY. TRREB
