Welcome to the sought-after Lake Breeze community, where modern living meets an incredible waterfront lifestyle! This beautifully maintained "The Tide" Model condo townhome offers 1,204 sq. ft. of thoughtfully designed living space, as per builder's plans, with a rare and highly functional 3-bedroom, 2-bathroom layout. Step inside to a sun-filled open-concept main level featuring wide-plank flooring, oversized windows and a seamless flow between the kitchen, dining and living spaces. The stylish kitchen is the heart of the home, complete with stainless steel appliances, ample cabinetry and counter space, a large island with breakfast seating, and plenty of room for everyday living and entertaining.The spacious living area is filled with natural light and opens to a private outdoor terrace (approx 100 sq ft), where you can relax, entertain and enjoy beautiful views toward Lake Ontario. Upstairs, three well-sized bedrooms provide flexibility for family, guests or a dedicated home office, while two full bathrooms add everyday convenience and functionality. The bright primary bedroom offers a comfortable retreat, complemented by convenient upper-level laundry. With multiple outdoor spaces (2 balconies offering an approx combined 150 sq ft), parking, modern finishes and a nearly new feel throughout, this home offers the ease of low-maintenance condo living without sacrificing space. Step outside and enjoy scenic walking trails, beautifully landscaped grounds, the nearby marina and Port Darlington East Beach, all just minutes from your door. Quick access to Highway 401, shopping, restaurants and everyday amenities makes commuting and daily life easy. An exceptional opportunity to own a spacious 3-bedroom, 2-bathroom home just steps from the lake in one of Bowmanville's most desirable waterfront communities!
For sale
C$589,900
22 Lookout Dr #C, Clarington, ON L1C 7G1
3beds
2baths
Townhouse
Built in ----
-- sqft lot
$-- Zestimate®
C$--/sqft
C$335/mo HOA
What's special
Sun-filled open-concept main levelWide-plank flooringOversized windowsStylish kitchenStainless steel appliancesThree well-sized bedroomsConvenient upper-level laundry
- 2 days
- 7
- 1
Zillow last checked:
Listing updated:
Listed by:
SUTTON GROUP-HERITAGE REALTY INC.
Source: TRREB,MLS®#: E13732482 Originating MLS®#: Toronto Regional Real Estate Board
Originating MLS®#: Toronto Regional Real Estate BoardFacts & features
Interior
Bedrooms & bathrooms
- Bedrooms: 3
- Bathrooms: 2
Primary bedroom
- Level: Upper
- Dimensions: 2.9 x 3.61
Bedroom 2
- Level: Upper
- Dimensions: 2.44 x 2.9
Bedroom 3
- Level: Upper
- Dimensions: 2.26 x 2.49
Dining room
- Level: Main
- Dimensions: 2.24 x 3.47
Great room
- Level: Main
- Dimensions: 3.26 x 3.3
Kitchen
- Level: Main
- Dimensions: 2.8 x 2.59
Heating
- Baseboard, Gas
Cooling
- Central Air
Appliances
- Laundry: In-Suite Laundry
Features
- None
- Basement: None
- Has fireplace: No
Interior area
- Living area range: 1200-1399 null
Video & virtual tour
Property
Parking
- Total spaces: 2
- Parking features: Private
- Has garage: Yes
Features
- Exterior features: Landscaped, Privacy, Open Balcony
Lot
- Features: Beach, Cul de Sac/Dead End, Greenbelt/Conservation, Marina, Park
Details
- Parcel number: 273770072
Construction
Type & style
- Home type: Townhouse
- Property subtype: Townhouse
Materials
- Brick, Concrete
Community & HOA
HOA
- Services included: Building Insurance Included, Common Elements Included
- HOA fee: C$335 monthly
- HOA name: DSCC
Location
- Region: Clarington
Financial & listing details
- Annual tax amount: C$4,442
- Date on market: 9/1/2026
Price history
Price history is unavailable.
Public tax history
Tax history is unavailable.
Climate risks
Neighborhood: Bowmanville
Nearby schools
GreatSchools rating
No schools nearby
We couldn't find any schools near this home.
Similar homes
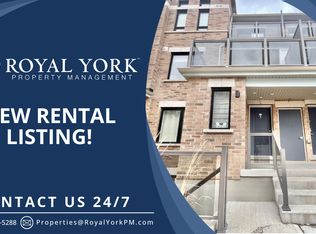
- C$599,9003 bd2 ba-- sqft28C Lookout Dr #17, Clarington, ON L1C 7G1For Sale
 MLS ID #E13705834, Royal LePage Frank Real Estate. TRREB
 - C$549,9002 bd3 ba-- sqft29C Lookout Dr, Clarington, ON L1C 7G1For Sale
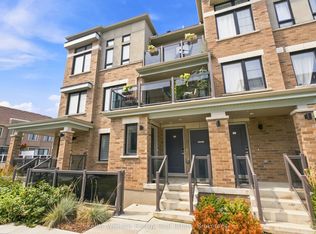 MLS ID #E13696550, Keller Williams Energy Real Estate. TRREB
 - C$579,9002 bd3 ba-- sqft37 C Lookout Dr, Clarington, ON L1C 7G1For Sale
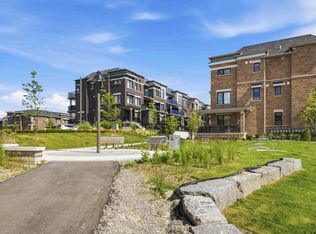 MLS ID #E13561990, TANYA TIERNEY TEAM REALTY INC.. TRREB
 - C$575,0003 bd2 ba-- sqft27 The Bridle Path, Clarington, ON L1C 3W1For Sale
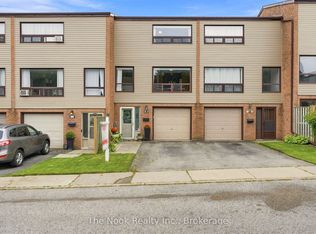 MLS ID #E13742684, The Nook Realty Inc.. TRREB
