Welcome to 35 The Bridle Path - a charming 3-bedroom, 1.5-bath condo townhome located in a quiet, family-oriented community in Bowmanville. This bright and spacious home features an open-concept kitchen with a breakfast bar overlooking the sun-filled dining area, perfect for everyday living and entertaining. The combined living and dining space offers a warm and inviting atmosphere throughout. Enjoy the convenience of a main-floor family room, interior garage access, and a walk-out to a fully fenced private backyard with no neighbours behind, providing added privacy and outdoor enjoyment. Move-in ready and ideally situated close to schools, parks, scenic walking trails, shopping, and major highways. A fantastic opportunity to own the perfect starter home in a highly desirable location! Recent upgrades include: New A/C (2022), New Garage Door (2024), New Windows (2025), New Washing Machine (2025), New Basement Flooring (2026), Updated Electrical (2026), Tankless Water Heater. Don't miss this incredible opportunity to own a well-maintained home in one of Bowmanville's most desirable family neighbourhoods!
For sale
C$555,000
35 The Bridle Path, Clarington, ON L1C 3W1
3beds
2baths
Townhouse
Built in ----
-- sqft lot
$-- Zestimate®
C$--/sqft
C$420/mo HOA
What's special
Bright and spacious homeOpen-concept kitchenMain-floor family roomInterior garage access
- 81 days
- 3
- 0
Zillow last checked:
Listing updated:
Listed by:
CENTURY 21 INNOVATIVE REALTY INC.
Source: TRREB,MLS®#: E13599876 Originating MLS®#: Toronto Regional Real Estate Board
Originating MLS®#: Toronto Regional Real Estate BoardFacts & features
Interior
Bedrooms & bathrooms
- Bedrooms: 3
- Bathrooms: 2
Primary bedroom
- Level: Third
- Dimensions: 4.3 x 3.23
Bedroom 2
- Level: Third
- Dimensions: 2.56 x 3.02
Bedroom 3
- Level: Third
- Dimensions: 2.56 x 3.02
Dining room
- Level: Second
- Dimensions: 3.78 x 2.47
Family room
- Level: Main
- Dimensions: 3.78 x 3.11
Kitchen
- Level: Second
- Dimensions: 2.96 x 2.53
Laundry
- Level: Main
- Dimensions: 2.62 x 2.07
Living room
- Level: Second
- Dimensions: 5.27 x 3.69
Heating
- Forced Air, Gas
Cooling
- Central Air
Appliances
- Laundry: Common Area, Sink
Features
- Floor Drain
- Basement: None
- Has fireplace: No
Interior area
- Living area range: 1000-1199 null
Property
Parking
- Total spaces: 2
- Parking features: Private
- Has garage: Yes
Features
- Stories: 2
- Exterior features: Privacy
Details
- Parcel number: 269010035
Construction
Type & style
- Home type: Townhouse
- Property subtype: Townhouse
Materials
- Aluminum Siding, Brick
- Foundation: Block
- Roof: Asphalt Shingle
Community & HOA
HOA
- Services included: Water Included, Common Elements Included, Building Insurance Included, Parking Included
- HOA fee: C$420 monthly
- HOA name: NCP
Location
- Region: Clarington
Financial & listing details
- Annual tax amount: C$2,497
- Date on market: 7/23/2026
Price history
Price history is unavailable.
Public tax history
Tax history is unavailable.
Climate risks
Neighborhood: Bowmanville
Nearby schools
GreatSchools rating
No schools nearby
We couldn't find any schools near this home.


Similar homes
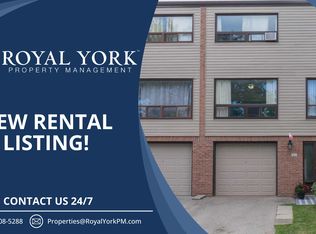
- C$544,9003 bd2 ba-- sqft72 Martin Rd #16, Clarington, ON L1C 3N3For Sale
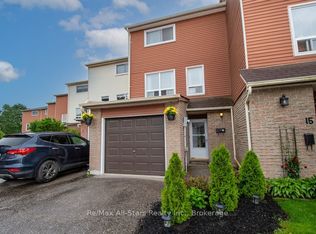 MLS ID #E13492676, Re/Max All-Stars Realty Inc.. TRREB
 - C$549,0003 bd2 ba-- sqft22 Lookout Dr #C, Clarington, ON L1C 7G1For Sale
 MLS ID #E13868516, SUTTON GROUP-HERITAGE REALTY INC.. TRREB
 - C$624,9003 bd3 ba-- sqft258 Swindells St, Clarington, ON L1C 5G7For Sale
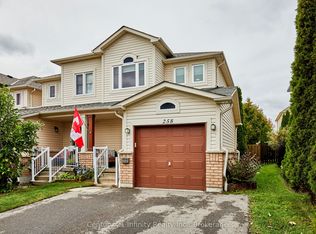 MLS ID #E13860998, Century 21 Infinity Realty Inc.. TRREB
 - C$599,0003 bd2 ba-- sqft16 Hailey Ct, Clarington, ON L1C 3X5For Sale
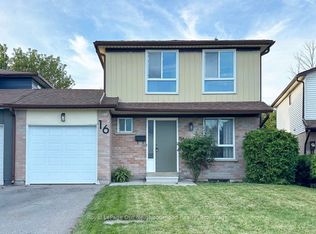 MLS ID #E13795830, Royal LePage Our Neighbourhood Realty. TRREB
