Welcome to this charming starter home tucked away on a quiet court! Ideally located within walking distance to shops and beautiful conservation trails, this home offers the perfect blend of comfort, convenience and privacy. Featuring 3 spacious bedrooms and thoughtfully renovated throughout, there's nothing left to do but move in and enjoy. The finished basement provides additional living space and includes a fantastic bar area-perfect for entertaining family and friends. Step outside to the large, private backyard, offering plenty of space to relax, entertain or enjoy the outdoors. Located in a peaceful court setting with everyday amenities and nature just steps away, this move-in-ready home is a wonderful opportunity for first-time buyers, downsizers or anyone looking for a welcoming place to call home.
For sale
C$599,000
16 Hailey Ct, Clarington, ON L1C 3X5
3beds
2baths
Single Family Residence
Built in ----
3,889 Square Feet Lot
$-- Zestimate®
C$--/sqft
C$-- HOA
What's special
Quiet courtThoughtfully renovated throughoutFinished basementFantastic bar areaLarge private backyardPeaceful court setting
- 17 days
- 16
- 2
Zillow last checked:
Listing updated:
Listed by:
Royal LePage Our Neighbourhood Realty
Source: TRREB,MLS®#: E13795830 Originating MLS®#: Central Lakes Association of REALTORS
Originating MLS®#: Central Lakes Association of REALTORSFacts & features
Interior
Bedrooms & bathrooms
- Bedrooms: 3
- Bathrooms: 2
Primary bedroom
- Level: Second
- Dimensions: 5 x 3
Bedroom 2
- Level: Second
- Dimensions: 4.2 x 2.72
Bedroom 3
- Level: Second
- Dimensions: 2.96 x 2.1
Dining room
- Level: Ground
- Dimensions: 3 x 2.41
Kitchen
- Level: Ground
- Dimensions: 3.56 x 2.7
Living room
- Level: Ground
- Dimensions: 5.32 x 3.25
Heating
- Forced Air, Gas
Cooling
- Central Air
Appliances
- Included: Water Heater
Features
- Basement: Finished
- Has fireplace: No
Interior area
- Living area range: 1100-1500 null
Video & virtual tour
Property
Parking
- Total spaces: 3
- Parking features: Garage Door Opener
- Has garage: Yes
Features
- Stories: 2
- Pool features: None
Lot
- Size: 3,889 Square Feet
Details
- Parcel number: 266320033
Construction
Type & style
- Home type: SingleFamily
- Property subtype: Single Family Residence
Materials
- Aluminum Siding, Brick
- Foundation: Poured Concrete
- Roof: Asphalt Shingle
Utilities & green energy
- Sewer: Sewer
Community & HOA
Location
- Region: Clarington
Financial & listing details
- Annual tax amount: C$3,986
- Date on market: 9/17/2026
Price history
Price history is unavailable.
Public tax history
Tax history is unavailable.
Climate risks
Neighborhood: Bowmanville
Nearby schools
GreatSchools rating
No schools nearby
We couldn't find any schools near this home.


Similar homes
- C$599,0003 bd2 ba-- sqft23 Mann St, Clarington, ON L1C 4R1For Sale
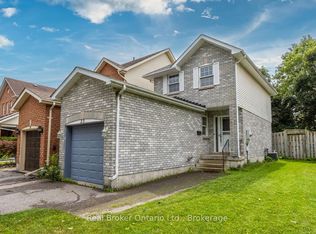 MLS ID #E13824946, Real Broker Ontario Ltd.. TRREB
 - C$689,9004 bd2 ba-- sqft26 Ashdale Cres, Clarington, ON L1C 3M9For Sale
 MLS ID #E13835170, Royal LePage Our Neighbourhood Realty. TRREB
 - C$639,9004 bd3 ba-- sqft143 George St E, Clarington, ON L1B 1J5For Sale
 MLS ID #E13854532, Keller Williams Energy Real Estate. TRREB
 - C$749,9994 bd2 ba-- sqft21 Durham St, Clarington, ON L1C 1H8For Sale
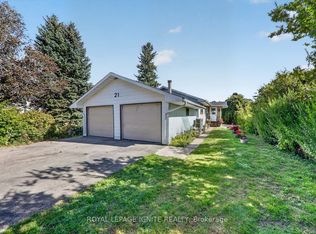 MLS ID #E13840322, ROYAL LEPAGE IGNITE REALTY. TRREB
