Welcome to 51 Squire Fletcher Drive, a bright, beautiful, and lovingly maintained home in the heart of Bowmanville. From the moment you step inside, you'll appreciate the inviting atmosphere, thoughtful layout, and sense of comfort this home offers. With a functional floor plan designed for everyday living and entertaining, this is a home where you can truly settle in, make memories, and enjoy everything Bowmanville has to offer. Natural light fills the home, creating warm and welcoming spaces throughout. The layout offers the perfect balance of open, connected living areas and comfortable spaces to retreat to, making it equally suited to busy family life, quiet evenings at home, or hosting friends and loved ones. One of the home's standout features is the beautiful, spacious deck - an extension of the living space and the perfect place to enjoy your morning coffee, unwind after a long day, or gather with family and friends on a warm summer evening. Imagine weekend barbecues, children playing nearby, or simply relaxing outdoors with a glass of wine as the day winds down. It's the kind of outdoor space that invites you to slow down and enjoy home. Set in a welcoming Bowmanville community, this home places you close to the everyday conveniences that make life easier. The neighbourhood offers access to parks, walking trails, recreation, schools, shopping, dining, and essential services, making it a wonderful choice for families, first-time buyers, and anyone looking for a more relaxed lifestyle without giving up convenience. Just steps from home, Squire Fletcher Parkette provides a nearby green space and playground for those quick outdoor breaks with the kids. 51 Squire Fletcher Drive isn't just a house - it's a place to put down roots, create memories, and enjoy the lifestyle you've been looking for. Beautiful, bright, functional, and cared for, this is a home that is ready to welcome its next chapter.
For sale
C$729,900
51 Squire Fletcher Dr, Clarington, ON L1C 5H8
3beds
3baths
Townhouse
Built in ----
4,410 Square Feet Lot
$-- Zestimate®
C$--/sqft
C$-- HOA
What's special
- 1 day |
- 4 |
- 0 |
Zillow last checked:
Listing updated:
Listed by:
KELLER WILLIAMS PORTFOLIO REALTY
Source: TRREB,MLS®#: E13683890 Originating MLS®#: Toronto Regional Real Estate Board
Originating MLS®#: Toronto Regional Real Estate BoardFacts & features
Interior
Bedrooms & bathrooms
- Bedrooms: 3
- Bathrooms: 3
Primary bedroom
- Level: Main
- Dimensions: 3.1 x 3.74
Bedroom 2
- Level: Lower
- Dimensions: 2.88 x 4.12
Bedroom 3
- Level: Lower
- Dimensions: 1.95 x 3.99
Dining room
- Level: Main
- Dimensions: 3.7 x 6.3
Family room
- Level: Main
- Dimensions: 3.27 x 6.36
Foyer
- Level: Ground
- Dimensions: 2.13 x 4.52
Kitchen
- Level: Main
- Dimensions: 2.23 x 3.06
Living room
- Level: Main
- Dimensions: 2.23 x 3.83
Recreation
- Level: Lower
- Dimensions: 3.87 x 6.45
Utility room
- Level: Lower
- Dimensions: 1.58 x 5.23
Heating
- Forced Air, Gas
Cooling
- Central Air
Features
- Primary Bedroom - Main Floor
- Flooring: Carpet Free
- Basement: Finished
- Has fireplace: No
Interior area
- Living area range: 700-1100 null
Video & virtual tour
Property
Parking
- Total spaces: 3
- Parking features: Garage
- Has garage: Yes
Features
- Stories: 1.5
- Pool features: None
Lot
- Size: 4,410 Square Feet
- Features: Irregular Lot
Details
- Parcel number: 266290977
Construction
Type & style
- Home type: SingleFamily
- Property subtype: Townhouse
Materials
- Vinyl Siding, Brick
- Foundation: Other
- Roof: Asphalt Shingle
Utilities & green energy
- Sewer: Sewer
Community & HOA
Location
- Region: Clarington
Financial & listing details
- Annual tax amount: C$4,796
- Date on market: 8/17/2026
Price history
Price history is unavailable.
Public tax history
Tax history is unavailable.
Climate risks
Neighborhood: Bowmanville
Nearby schools
GreatSchools rating
No schools nearby
We couldn't find any schools near this home.
- C$830,0004 bd3 ba-- sqft75 Dadson Dr, Clarington, ON L1C5J1For Sale
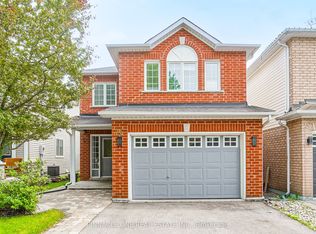
- C$889,9004 bd4 ba-- sqft150 Dadson Dr, Clarington, ON L1C5H9For Sale

- C$959,9005 bd4 ba-- sqft24 Strathmanor Dr, Clarington, ON L1C4L3For Sale

- C$649,0003 bd2 ba-- sqft20 McFeeters Cres, Clarington, ON L1C4G5For Sale

- C$1,079,0004 bd4 ba-- sqft189 Dadson Dr, Clarington, ON L1C5M7For Sale
- C$899,9997 bd4 ba-- sqft57 A Concession St E, Clarington, ON L1C5M7For Sale
- C$689,9005 bd3 ba-- sqft35 Downham Dr, Clarington, ON L1C4G4For Sale
- C$924,9005 bd4 ba-- sqft53 Concession St E, Clarington, ON L1C5M7For Sale
Similar homes
- C$699,0003 bd2 ba-- sqft2699 Concession St E #7, Clarington, ON L1C 5Z7For Sale
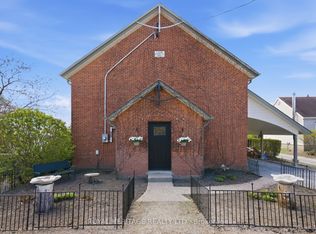 MLS ID #E13681456, ROYAL HERITAGE REALTY LTD.. TRREB
 - C$669,9003 bd2 ba-- sqft42 Glanville Cres, Clarington, ON L1C 4L7For Sale
 MLS ID #E13676692, Royal LePage Our Neighbourhood Realty. TRREB
 - C$689,9003 bd2 ba-- sqft109 Elgin St, Clarington, ON L1C 3E6For Sale
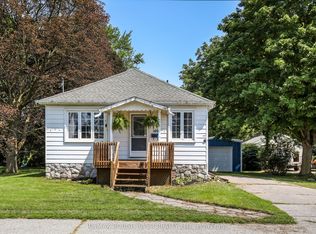 MLS ID #E13670696, RE/MAX ROUGE RIVER REALTY LTD.. TRREB
 - C$789,9003 bd4 ba-- sqft23 Eldad Dr, Clarington, ON L1C 5L1For Sale
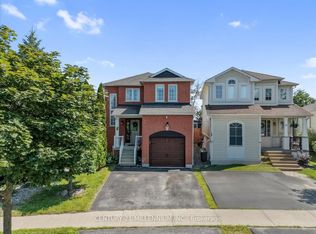 MLS ID #E13675992, CENTURY 21 MILLENNIUM INC.. TRREB
 - C$689,9005 bd3 ba-- sqft35 Downham Dr, Clarington, ON L1C 4G4For SaleMLS ID #E13668994, RE/MAX HALLMARK REALTY LTD.. TRREB
- C$799,9994 bd3 ba-- sqft106 McFeeters Cres, Clarington, ON L1C 4Y6For SaleMLS ID #E13671626, RE/MAX IMPACT REALTY. TRREB
- C$785,0003 bd3 ba-- sqft63 Fenwick Ave, Clarington, ON L1C 4S1For SaleMLS ID #E13685872, EXP REALTY. TRREB
- C$699,9004 bd1 ba-- sqft30 Deerpark Cres, Clarington, ON L1C 3M3For SaleMLS ID #E13676982, The Nook Realty Inc.. TRREB
- C$699,0006 bd4 ba-- sqft1 Lockhart Gate, Clarington, ON L1C 4K9For SaleMLS ID #E13689398, HOMELIFE/FUTURE REALTY INC.. TRREB
- C$650,0004 bd3 ba-- sqft5 Durham St, Clarington, ON L1C 1H4For SaleMLS ID #E13688264, CENTURY 21 PERCY FULTON LTD.. TRREB
- C$679,9005 bd2 ba-- sqft44 Loscombe Dr, Clarington, ON L1C 3S9For SaleMLS ID #E13686122, Homesmiths Real Estate Ltd.. TRREB
- C$775,0003 bd3 ba-- sqft10 Eldad Dr, Clarington, ON L1C 5L1For SaleMLS ID #E13665284, Coldwell Banker 2M Realty. TRREB
- C$899,0003 bd3 ba-- sqft93 Trudeau Dr, Clarington, ON L1C 5K5For SaleMLS ID #E13666130, Re/Max Hallmark First Group Realty Ltd.. TRREB
- C$740,0004 bd4 ba-- sqft110 Freeland Ave, Clarington, ON L1C 4V6For SaleMLS ID #E13666596, RE/MAX Jazz INC.. TRREB
- C$779,9003 bd2 ba-- sqft45 Centre St, Clarington, ON L1C 2Y2For SaleMLS ID #E13572078, Real Broker Ontario Ltd.. TRREB
- C$699,9003 bd3 ba-- sqft84 Cotton St, Clarington, ON L1C 5H2For SaleMLS ID #E13666470, RE/MAX ELEVATE. TRREB
- C$699,9994 bd3 ba-- sqft15 Climie Ct, Clarington, ON L1C 4P5For SaleMLS ID #E13497298, RE/MAX REALTY SERVICES INC.. TRREB
- C$749,0004 bd3 ba-- sqft166 Hutton Pl, Clarington, ON L1C 5K2For SaleMLS ID #E13441956, REAL ESTATE HOMEWARD. TRREB
- C$799,0003 bd2 ba-- sqft183 Eldad Dr, Clarington, ON L1C 5J3For SaleMLS ID #E13644320, CENTURY 21 LEADING EDGE REALTY INC.. TRREB
- C$699,0005 bd4 ba-- sqft17 Brent Cres, Clarington, ON L1C 0V9For SaleMLS ID #E13678670, ROYAL LEPAGE MAXIMUM REALTY. TRREB
