
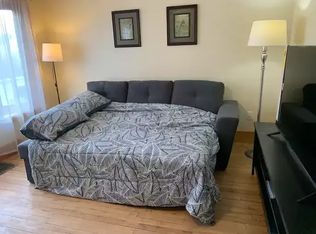
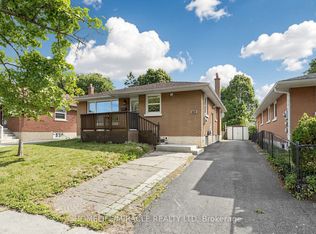
Stunning Fully Renovated Home With City-Approved Legal Basement Suite On A Premium Corner Lot! This Exceptional Turnkey Home Offers Modern Luxury, Outstanding Functionality, And Incredible Income Potential. The Sun-Filled Open-Concept Main Floor Features A Designer Kitchen With Sleek Cabinetry, A Stunning Waterfall Island, And A Walkout To The Spacious Deck-Perfect For Entertaining. Enjoy Abundant Natural Light Throughout Thanks To The Premium Corner Lot With No Neighbours On The South Side, Complemented By Elegant Pot Lights And Contemporary Finishes. The Main Home Offers 4 +2 Spacious Bedrooms, 3+1 Beautifully Renovated Bathrooms, Plus A Finished Lower Level With A Versatile Bonus Room And An Additional Full Bath. The City-Approved Legal Additional Dwelling Unit Includes 2 Bedrooms And A Full Bathroom, Making It Ideal For Rental Income, Extended Family, Or Mortgage Support. Outside, Enjoy A Large Private Deck, Generous 4-Car Driveway, And Exceptional Curb Appeal. Conveniently Located Just Minutes To Hwy 401, Darlington Beach, Parks, Scenic Walking Trails, Schools, Shopping, And Everyday Amenities. A Rare Opportunity To Own A Beautifully Upgraded Home With Modern Style, Premium Features, And Built-In Income Potential. New Heat Pump (2025). 200 Amp Upgraded Electric Board (2025), Exterior Windows & Patio, Exterior Doors, New And Clean Ducts Running In The House, New Digital Door Lock (2025), Brand New Driveway.
Under contract
C$699,000
1 Lockhart Gate, Clarington, ON L1C 4K9
6beds
4baths
Single Family Residence
Built in ----
4,478 Square Feet Lot
$-- Zestimate®
C$--/sqft
C$-- HOA
What's special
Stunning fully renovated homeCity-approved legal basement suitePremium corner lotSun-filled open-concept main floorStunning waterfall islandAbundant natural light throughoutElegant pot lights
- 10 days
- 4
- 0
Zillow last checked:
Listing updated:
Listed by:
HOMELIFE/FUTURE REALTY INC.
Source: TRREB,MLS®#: E13689398 Originating MLS®#: Toronto Regional Real Estate Board
Originating MLS®#: Toronto Regional Real Estate BoardFacts & features
Interior
Bedrooms & bathrooms
- Bedrooms: 6
- Bathrooms: 4
Primary bedroom
- Level: Main
- Dimensions: 3.9 x 3.08
Bedroom
- Level: Lower
- Dimensions: 3.5 x 5.88
Bedroom 2
- Level: Main
- Dimensions: 3.68 x 3.11
Bedroom 2
- Level: Lower
- Dimensions: 2.99 x 2.41
Bedroom 3
- Level: Main
- Dimensions: 3.57 x 4.97
Dining room
- Level: Main
- Dimensions: 6.43 x 2.78
Kitchen
- Level: Main
- Dimensions: 3.71 x 2.19
Kitchen
- Level: Lower
- Dimensions: 2.77 x 3.04
Living room
- Level: Lower
- Dimensions: 3.57 x 4.97
Living room
- Level: Main
- Dimensions: 6.43 x 2.78
Recreation
- Level: Lower
- Dimensions: 4.87 x 2.77
Heating
- Forced Air, Gas
Cooling
- Central Air
Appliances
- Included: Water Heater
Features
- In-Law Suite
- Flooring: Carpet Free
- Basement: Finished with Walk-Out
- Has fireplace: No
Interior area
- Living area range: 700-1100 null
Property
Parking
- Total spaces: 4
Features
- Patio & porch: Deck
- Exterior features: Landscaped
- Pool features: None
- Has view: Yes
- View description: Clear
- Waterfront features: None
Lot
- Size: 4,478 Square Feet
- Features: Arts Centre, Fenced Yard, Golf, Park, Public Transit, Rectangular Lot
Details
- Parcel number: 266420214
Construction
Type & style
- Home type: SingleFamily
- Architectural style: Bungalow
- Property subtype: Single Family Residence
Materials
- Aluminum Siding, Brick Front
- Foundation: Concrete
- Roof: Asphalt Shingle
Utilities & green energy
- Sewer: Septic
Community & HOA
Community
- Security: Carbon Monoxide Detector(s), Heat Detector, Smoke Detector(s)
Location
- Region: Clarington
Financial & listing details
- Annual tax amount: C$4,013
- Date on market: 8/18/2026
Price history
Price history is unavailable.
Public tax history
Tax history is unavailable.
Climate risks
Neighborhood: Bowmanville
Nearby schools
GreatSchools rating
No schools nearby
We couldn't find any schools near this home.


Similar homes
- C$660,0003 bd2 ba-- sqft130 Elford Dr, Clarington, ON L1C 4S1For Sale
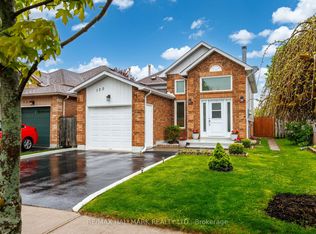 MLS ID #E13707600, RE/MAX HALLMARK REALTY LTD.. TRREB
 - C$699,9994 bd3 ba-- sqft15 Climie Ct, Clarington, ON L1C 4P5For Sale
 MLS ID #E13497298, RE/MAX REALTY SERVICES INC.. TRREB
 - C$679,9006 bd3 ba-- sqft240 Division St, Oshawa, ON L1G 5M5For Sale
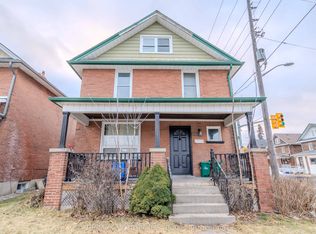 MLS ID #E13714634, RE/MAX METROPOLIS REALTY. TRREB
 - C$699,8886 bd2 ba-- sqft623 Olive Ave, Oshawa, ON L1H 2R8For Sale
 MLS ID #E13687022, HOMELIFE/MIRACLE REALTY LTD. TRREB
