Room to grow, space to play, and a location that makes everyday life easier. Welcome to 3 Walbridge Court, tucked away on a quiet, family-friendly court in Bowmanville and just 2 minutes from Highway 401. This 3-bedroom, 2-bathroom home offers a fantastic combination of space, convenience, and potential for families, first-time buyers, and commuters alike. One of the standout features is the impressive 187.9-ft-deep lot, giving you plenty of backyard space for kids and pets to play, summer entertaining, gardening, or creating the outdoor retreat you've always wanted. A single-car garage and convenient side entrance add even more practicality. Inside, the functional layout offers comfortable everyday living with plenty of opportunity to make the home your own. The partially finished basement has been freshly painted, giving the space a bright, refreshed feel and providing an additional bedroom and sauna. Whether you envision a rec room, home office, playroom, guest space, or a combination of all of these, there's plenty of flexibility to suit your needs. With schools, parks, shopping, everyday amenities, and Highway 401 all close by, this home delivers on location while offering the indoor and outdoor space that can be hard to find. If a huge backyard, quiet court, and convenient Bowmanville location are on your wish list, 3 Walbridge Court could be the place you've been waiting to call home.
For sale
C$649,900
3 Walbridge Ct, Clarington, ON L1C 4B7
4beds
2baths
Single Family Residence
Built in ----
7,946 Square Feet Lot
$-- Zestimate®
C$--/sqft
C$-- HOA
What's special
- 7 days |
- 14 |
- 2 |
Zillow last checked:
Listing updated:
Listed by:
Coldwell Banker Electric Realty
Source: TRREB,MLS®#: E13696104 Originating MLS®#: Central Lakes Association of REALTORS
Originating MLS®#: Central Lakes Association of REALTORSFacts & features
Interior
Bedrooms & bathrooms
- Bedrooms: 4
- Bathrooms: 2
Primary bedroom
- Level: Second
- Dimensions: 4.39 x 4.38
Bedroom
- Level: Basement
- Dimensions: 3.29 x 4.96
Bedroom 2
- Level: Second
- Dimensions: 4.4 x 2.42
Bedroom 3
- Level: Second
- Dimensions: 3.29 x 2.44
Bathroom
- Level: Second
- Dimensions: 2.42 x 2.48
Bathroom
- Level: Ground
- Dimensions: 2.37 x 0.95
Other
- Level: Basement
- Dimensions: 3.37 x 2.88
Dining room
- Level: Ground
- Dimensions: 2.73 x 3.9
Foyer
- Level: Ground
- Dimensions: 4.39 x 1.65
Kitchen
- Level: Ground
- Dimensions: 4.7 x 2.63
Laundry
- Level: Basement
- Dimensions: 3.37 x 2.7
Living room
- Level: Ground
- Dimensions: 3.29 x 4.96
Recreation
- Level: Basement
- Dimensions: 4.23 x 4.96
Heating
- Forced Air, Gas
Cooling
- Central Air
Appliances
- Included: Water Heater
Features
- Floor Drain, Rough-In Bath, Sauna, Suspended Ceilings, Storage
- Flooring: Carpet Free
- Basement: Full,Partially Finished
- Has fireplace: Yes
- Fireplace features: Living Room, Natural Gas
Interior area
- Living area range: 1100-1500 null
Property
Parking
- Total spaces: 3
- Parking features: Private, Garage Door Opener
- Has garage: Yes
Features
- Stories: 2
- Patio & porch: Patio, Porch
- Pool features: None
Lot
- Size: 7,946 Square Feet
- Features: Cul de Sac/Dead End, Fenced Yard, Park, Place Of Worship, School, School Bus Route, Irregular Lot
- Topography: Dry,Flat
Details
- Additional structures: Garden Shed, Sauna
- Parcel number: 269340552
Construction
Type & style
- Home type: SingleFamily
- Property subtype: Single Family Residence
Materials
- Aluminum Siding, Brick
- Foundation: Poured Concrete
- Roof: Asphalt Shingle
Utilities & green energy
- Sewer: Sewer
Community & HOA
Community
- Security: Carbon Monoxide Detector(s), Smoke Detector(s)
Location
- Region: Clarington
Financial & listing details
- Annual tax amount: C$4,598
- Date on market: 8/20/2026
Price history
Price history is unavailable.
Public tax history
Tax history is unavailable.
Climate risks
Neighborhood: Bowmanville
Nearby schools
GreatSchools rating
No schools nearby
We couldn't find any schools near this home.
- C$--3 bd2 ba-- sqft27 Roser Cres, Clarington, ON L1C3N7Off Market
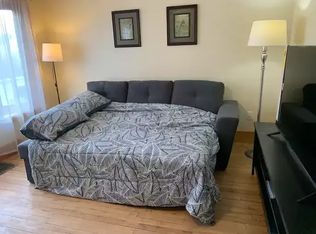
- C$540,0003 bd2 ba-- sqft72 Martin Rd #2, Clarington, ON L1C3N3For Sale
- C$544,9003 bd2 ba-- sqft72 Martin Rd #16, Clarington, ON L1C3N3For Sale
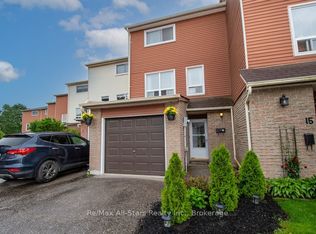
- C$1,7501 bd1 ba-- sqft71 Millburn Dr #BASEMENT, Clarington, ON L1C5L7For Rent

- C$--3 bd1 ba1.1k sqft83 Bannister St, Clarington, ON L1C5L8Off Market
- C$799,9004 bd2 ba-- sqft31 Rosalynne Ave, Clarington, ON L1C3X7For Sale
- C$679,9005 bd2 ba-- sqft44 Loscombe Dr, Clarington, ON L1C3S9For Sale
- C$--3 bd2 ba1.3k sqft14 Lockhart Gate, Clarington, ON L1C4L1Off Market
Similar homes
- C$650,0004 bd3 ba-- sqft5 Durham St, Clarington, ON L1C 1H4For Sale
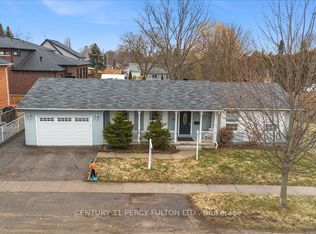 MLS ID #E13688264, CENTURY 21 PERCY FULTON LTD.. TRREB
 - C$699,9003 bd4 ba-- sqft23 Eldad Dr, Clarington, ON L1C 5L1For Sale
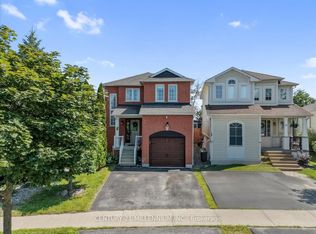 MLS ID #E13717536, CENTURY 21 MILLENNIUM INC.. TRREB
 - C$699,9994 bd3 ba-- sqft15 Climie Ct, Clarington, ON L1C 4P5For Sale
 MLS ID #E13497298, RE/MAX REALTY SERVICES INC.. TRREB
 - C$679,0004 bd2 ba-- sqft394 Sunset Blvd, Clarington, ON L1B 1C8For Sale
 MLS ID #E13635816, Royal Lepage Proalliance Realty. TRREB
 - C$675,0004 bd2 ba-- sqft233 Phillip Murray Ave, Oshawa, ON L1J 1G8For SaleMLS ID #E13707894, Keller Williams Energy Real Estate. TRREB
- C$729,9003 bd3 ba-- sqft51 Squire Fletcher Dr, Clarington, ON L1C 5H8For SaleMLS ID #E13683890, KELLER WILLIAMS PORTFOLIO REALTY. TRREB
- C$650,0002 bd2 ba-- sqft11 Algonquin Trl, Clarington, ON L1B 1A1For SaleMLS ID #E13625768, Century 21 United Realty Inc.. TRREB
- C$615,0003 bd3 ba-- sqft274 Swindells St, Clarington, ON L1C 5G7For SaleMLS ID #E13699252, RE/MAX ROUGE RIVER REALTY LTD.. TRREB
- C$679,9004 bd3 ba-- sqft880 Castlegrove Ave, Oshawa, ON L1J 7Y4For SaleMLS ID #E13717726, RE/MAX ROUGE RIVER REALTY LTD.. TRREB
- C$699,9004 bd3 ba-- sqft25 John Walter Cres, Clarington, ON L1E 2W6For SaleMLS ID #E13643882, CINDY & CRAIG REAL ESTATE LTD.. TRREB
- C$629,8983 bd2 ba-- sqft1179 Oxford St, Oshawa, ON L1J 3W4For SaleMLS ID #E13701094, RE/MAX HALLMARK FIRST GROUP REALTY LTD.. TRREB
- C$655,0004 bd2 ba-- sqft557 Cobblehill Dr, Oshawa, ON L1K 1Y6For SaleMLS ID #E13661100, CENTURY 21 PERCY FULTON LTD.. TRREB
- C$659,0004 bd2 ba-- sqft381 Conant St, Oshawa, ON L1H 3S8For SaleMLS ID #E13659198, CENTURY 21 PERCY FULTON LTD.. TRREB
- C$789,0003 bd2 ba-- sqft183 Eldad Dr, Clarington, ON L1C 5J3For SaleMLS ID #E13644320, CENTURY 21 LEADING EDGE REALTY INC.. TRREB
- C$649,0003 bd2 ba-- sqft69 Clements Rd E, Ajax, ON L1S 1L3For SaleMLS ID #E13710200, SUTTON GROUP-HERITAGE REALTY INC.. TRREB
- C$779,9004 bd3 ba-- sqft640 Hillcroft St, Oshawa, ON L1G 7K6For SaleMLS ID #E13711078, Royal Service Real Estate Inc.. TRREB
- C$669,0004 bd2 ba-- sqft78 Claymore Cres, Oshawa, ON L1G 6G2For SaleMLS ID #E13574244, CENTURY 21 PEOPLE`S CHOICE REALTY INC.. TRREB
- C$799,0003 bd3 ba-- sqft90 Erskine Dr, Clarington, ON L1B 0C8For SaleMLS ID #E13693044, REAL BROKER ONTARIO LTD.. TRREB
- C$649,9003 bd2 ba-- sqft347 Annapolis Ave, Oshawa, ON L1J 2Y3For SaleMLS ID #E13647258, DARK HORSE REALTY INC.. TRREB
- C$555,0003 bd2 ba-- sqft35 The Bridle Path, Clarington, ON L1C 3W1For SaleMLS ID #E13599876, CENTURY 21 INNOVATIVE REALTY INC.. TRREB
