Enjoy comfortable, low-maintenance living in this well-maintained 1,400 sq. ft. bungalow, ideally situated on a quiet street in the highly sought-after Wilmot Creek adult lifestyle community. Featuring an attached garage and the highly desirable full basement-a rare feature in Wilmot Creek-this home offers an excellent combination of space, functionality, and thoughtful improvements .Inside, you'll find a well-designed floor plan with separate living, dining, and family rooms, a generous guest bedroom and full bathroom, and a spacious primary suite complete with a walk-in closet and private ensuite. Recent improvements include new appliances, updated flooring ,modern light fixtures, gutter guards, a professionally designed patio, and a new 40-inch entry door that enhances accessibility and comfortably accommodates wheelchair access. Located just steps from the community's main entrance and only a short golf cart ride to the clubhouse, this home offers easy access to everything Wilmot Creek has to offer. This welcoming adult lifestyle community is known for its friendly atmosphere and outstanding amenities, including a private golf course, saltwater pools, a fitness centre, tennis and pickleball courts, walking trails, and an impressive variety of clubs, social events, and activities. Whether you're looking to stay active, make new friends, or simply enjoy a relaxed lifestyle, Wilmot Creek offers an exceptional place to call home. Don't miss this rare opportunity to own a spacious bungalow with a full basement in one of the area's most desirable adult lifestyle communities. Come discover everything Wilmot Creek has to offer-it's time to enjoy the good life!
For sale
C$650,000
11 Algonquin Trl, Clarington, ON L1B 1A1
2beds
2baths
Single Family Residence
Built in ----
5,000 Square Feet Lot
$-- Zestimate®
C$--/sqft
C$-- HOA
What's special
Quiet streetAttached garageFull basementWell-designed floor planGenerous guest bedroomSpacious primary suiteWalk-in closet
- 17 hours |
- 14 |
- 0 |
Zillow last checked:
Listing updated:
Listed by:
Century 21 United Realty Inc.
Source: TRREB,MLS®#: E13625768 Originating MLS®#: Central Lakes Association of REALTORS
Originating MLS®#: Central Lakes Association of REALTORSFacts & features
Interior
Bedrooms & bathrooms
- Bedrooms: 2
- Bathrooms: 2
Primary bedroom
- Level: Main
- Dimensions: 4.34 x 4.05
Bedroom
- Level: Main
- Dimensions: 3.45 x 3.85
Bathroom
- Level: Main
- Dimensions: 2.27 x 1.51
Bathroom
- Level: Main
- Dimensions: 2.51 x 1.71
Dining room
- Level: Main
- Dimensions: 4.3 x 3
Family room
- Level: Main
- Dimensions: 4.29 x 2.98
Foyer
- Level: Main
- Dimensions: 3.47 x 1.96
Kitchen
- Level: Main
- Dimensions: 3.11 x 7.14
Living room
- Level: Main
- Dimensions: 5.13 x 5.23
Utility room
- Level: Basement
Utility room
- Level: Basement
- Dimensions: 11.68 x 8.92
Utility room
- Level: Basement
- Dimensions: 11.68 x 8.92
Heating
- Forced Air, Gas
Cooling
- Central Air
Features
- Primary Bedroom - Main Floor, Storage, Wheelchair Access
- Basement: Unfinished
- Has fireplace: Yes
- Fireplace features: Natural Gas
Interior area
- Living area range: 1100-1500 null
Video & virtual tour
Property
Parking
- Total spaces: 2
- Parking features: Private
- Has garage: Yes
Features
- Patio & porch: Deck
- Exterior features: Year Round Living
- Has private pool: Yes
- Pool features: Community
- Has view: Yes
- View description: Garden
- Waterfront features: WaterfrontCommunity, Lake
- Body of water: Lake Ontario
Lot
- Size: 5,000 Square Feet
- Features: Arts Centre, Golf, Hospital, Lake Access, Park, Library
- Topography: Flat
Details
- Additional structures: Garden Shed, Gazebo
Construction
Type & style
- Home type: SingleFamily
- Architectural style: Bungalow
- Property subtype: Single Family Residence
Materials
- Vinyl Siding
- Foundation: Concrete, Poured Concrete
- Roof: Asphalt Shingle
Utilities & green energy
- Sewer: Sewer
Community & HOA
Community
- Security: Concierge/Security, Security Gate
- Senior community: Yes
Location
- Region: Clarington
Financial & listing details
- Annual tax amount: C$2,708
- Date on market: 7/31/2026
Century 21 United Realty Inc.
Century 21 United Realty Inc.
By pressing Contact Agent, you agree that the real estate professional identified above may call/text you about your search, which may involve use of automated means and pre-recorded/artificial voices. You don't need to consent as a condition of buying any property, goods, or services. Message/data rates may apply. You also agree to our Terms of Use. Zillow does not endorse any real estate professionals. We may share information about your recent and future site activity with your agent to help them understand what you're looking for in a home.
Price history
Price history is unavailable.
Public tax history
Tax history is unavailable.
Climate risks
Neighborhood: Wilmot Creek
Nearby schools
GreatSchools rating
No schools nearby
We couldn't find any schools near this home.
- C$539,0002 bd2 ba-- sqft1 Huron Ct, Clarington, ON L1B1A2For Sale

- C$674,9002 bd2 ba-- sqft9 Huron Ct, Clarington, ON L1B1A2For Sale

- C$699,9002 bd2 ba-- sqft5 Niagara Trl, Clarington, ON L1B1A2For Sale

- C$674,9002 bd2 ba-- sqft8 Hinkley Trl, Clarington, ON L1B1P4For Sale

- C$724,9002 bd2 ba-- sqft40 Niagara Trl, Clarington, ON L1B1L6For Sale
- C$550,0002 bd2 ba-- sqft27 Cornerbrook Ct, Clarington, ON L1B1B7For Sale
- C$799,9002 bd3 ba-- sqft5 Park Place Ln, Clarington, ON L1B0B2For Sale
- C$729,9002 bd3 ba-- sqft91 A Wilmot Trl, Clarington, ON L1B1B8For Sale
Similar homes
- C$674,9002 bd2 ba-- sqft9 Huron Ct, Clarington, ON L1B 1A2For SaleMLS ID #E13608242, ROYAL LEPAGE SIGNATURE REALTY. TRREB
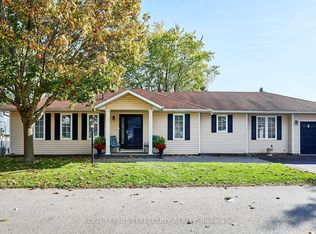
- C$729,9002 bd3 ba-- sqft91 A Wilmot Trl, Clarington, ON L1B 1B8For Sale
 MLS ID #E13615038, ROYAL LEPAGE TERREQUITY REALTY. TRREB
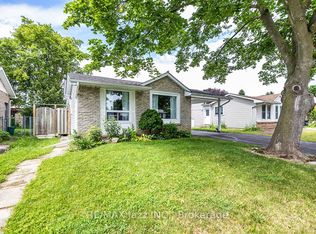
 - C$659,9003 bd1 ba-- sqft22 Deerpark Cres, Clarington, ON L1C 3M3For Sale
 MLS ID #E13620608, RE/MAX Jazz INC.. TRREB
 - C$674,9002 bd2 ba-- sqft8 Hinkley Trl, Clarington, ON L1B 1P4For SaleMLS ID #E13221760, Keller Williams Energy Real Estate. TRREB
- C$699,9002 bd2 ba-- sqft5 Niagara Trl, Clarington, ON L1B 1A2For SaleMLS ID #E13485486, LPT Realty. TRREB
- C$674,9002 bd2 ba-- sqft128 Wilmot Trl, Clarington, ON L1B 1B9For SaleMLS ID #E13552672, ROYAL HERITAGE REALTY LTD.. TRREB
- C$649,0003 bd1 ba-- sqft116 Duke St, Clarington, ON L1C 2W2For SaleMLS ID #E13590394, RE/MAX PREMIER INC.. TRREB
- C$550,0002 bd2 ba-- sqft27 Cornerbrook Ct, Clarington, ON L1B 1B7For SaleMLS ID #E13597562, Royal Service Real Estate Inc.. TRREB
- C$709,9004 bd1 ba-- sqft30 Deerpark Cres, Clarington, ON L1C 3M3For SaleMLS ID #E13618166, The Nook Realty Inc.. TRREB
- C$724,9002 bd2 ba-- sqft40 Niagara Trl, Clarington, ON L1B 1L6For SaleMLS ID #E13432580, Royal LePage Frank Real Estate. TRREB
- C$799,9994 bd3 ba-- sqft47 Ed Ewert Ave, Clarington, ON L1B 1G9For SaleMLS ID #E13620766, RE/MAX CROSSROADS REALTY INC.. TRREB
- C$645,0003 bd2 ba-- sqft23 Mann St, Clarington, ON L1C 4R1For SaleMLS ID #E13597454, Real Broker Ontario Ltd.. TRREB
- C$539,0002 bd2 ba-- sqft1 Huron Ct, Clarington, ON L1B 1A2For SaleMLS ID #E13546998, RE/MAX REALTY ENTERPRISES INC.. TRREB
- C$699,9002 bd2 ba-- sqft203 Wilmot Trl, Clarington, ON L1B 1A9For SaleMLS ID #E13547756, ROYAL HERITAGE REALTY LTD.. TRREB
- C$549,9002 bd3 ba-- sqft118 Bluffs Rd, Clarington, ON L1B 1A8For SaleMLS ID #E13529694, ROYAL HERITAGE REALTY LTD.. TRREB
- C$674,9003 bd2 ba-- sqft42 Glanville Cres, Clarington, ON L1C 4L7For SaleMLS ID #E13571056, Royal LePage Our Neighbourhood Realty. TRREB
- C$649,0003 bd2 ba-- sqft20 McFeeters Cres, Clarington, ON L1C 4G5For SaleMLS ID #E13446002, ROYAL LEPAGE SIGNATURE REALTY. TRREB
- C$690,9953 bd1 ba-- sqft37 Prince St, Clarington, ON L1C 1G4For SaleMLS ID #E13583058, REALTY ONE GROUP REVEAL. TRREB
- C$799,9002 bd3 ba-- sqft5 Park Place Ln, Clarington, ON L1B 0B2For SaleMLS ID #E13570910, RIGHT AT HOME REALTY INC.. TRREB
- C$509,9002 bd2 ba-- sqft97 Wilmot Trl, Clarington, ON L1B 1A7For SaleMLS ID #E13517308, ROYAL HERITAGE REALTY LTD.. TRREB
