Welcome To 163 Labrador Drive Oshawa ~ Step Into Ultimate Space And Family, Friendly Living Located In A Well Established Mature Neighbourhood. This Detached Home Offers The Perfect Blend Of Cozy, Charm And Opportunity With Plenty Of Room For The Whole Family With Smart Secluded Separation Between The Sleeping And Entertaining Areas, Spacious Bedrooms, 2 Full Bathroom ,2 Partial Baths L-Shaped Living & Dining Rooms With Walkout To Fenced Backyard. Upgraded New Kitchen With Quartz Counter Top Includes All Appliances. Lots Of Room For Everyone.Heating system upgraded as Gas Furnace in 2025 and central Air condition 2025, Attached Garage. Lots Of Privacy. Just Minutes To School, Parks, Shopping, Easy Access To 401 And All The Amenities.
For sale
C$699,000
163 Labrador Dr, Oshawa, ON L1H 7E4
3beds
4baths
Single Family Residence
Built in ----
5,000 Square Feet Lot
$-- Zestimate®
C$--/sqft
C$-- HOA
What's special
Cozy charmSpacious bedroomsWalkout to fenced backyardIncludes all appliancesAttached garageLots of privacy
- 32 days
- 33
- 0
Zillow last checked:
Listing updated:
Listed by:
HOMELIFE/FUTURE REALTY INC.
Source: TRREB,MLS®#: E13639412 Originating MLS®#: Toronto Regional Real Estate Board
Originating MLS®#: Toronto Regional Real Estate BoardFacts & features
Interior
Bedrooms & bathrooms
- Bedrooms: 3
- Bathrooms: 4
Primary bedroom
- Description: Primary Bedroom
- Level: Second
- Area: 12.87 Square Meters
- Area source: Other
- Dimensions: 3.90 x 3.30
Bedroom 2
- Description: Bedroom 2
- Level: Second
- Area: 7.02 Square Meters
- Area source: Other
- Dimensions: 2.60 x 2.70
Den
- Description: Bedroom 3
- Level: Second
- Area: 7.56 Square Meters
- Area source: Other
- Dimensions: 2.80 x 2.70
Dining room
- Description: Dining Room
- Level: Main
- Area: 9.72 Square Meters
- Area source: Other
- Dimensions: 3.60 x 2.70
Game room
- Description: Recreation
- Level: Lower
- Area: 20 Square Meters
- Area source: Other
- Dimensions: 5.00 x 4.00
Game room
- Description: Game Room
- Level: Lower
- Area: 7.92 Square Meters
- Area source: Other
- Dimensions: 3.30 x 2.40
Kitchen
- Description: Kitchen
- Level: Main
- Area: 9.18 Square Meters
- Area source: Other
- Dimensions: 2.70 x 3.40
Living room
- Description: Living Room
- Level: Main
- Area: 23.4 Square Meters
- Area source: Other
- Dimensions: 4.50 x 5.20
Recreation
- Description: Den
- Level: Lower
- Area: 7.92 Square Meters
- Area source: Other
- Dimensions: 3.30 x 2.40
Heating
- Forced Air, Gas
Cooling
- Central Air
Features
- None
- Basement: Full,Partially Finished
- Has fireplace: No
Interior area
- Living area range: 1100-1500 null
Video & virtual tour
Property
Parking
- Total spaces: 5
- Parking features: Private
- Has attached garage: Yes
Features
- Pool features: None
Lot
- Size: 5,000 Square Feet
Details
- Parcel number: 163370282
Construction
Type & style
- Home type: SingleFamily
- Property subtype: Single Family Residence
Materials
- Brick, Vinyl Siding
- Foundation: Concrete
- Roof: Asphalt Shingle
Utilities & green energy
- Sewer: Sewer
Community & HOA
Location
- Region: Oshawa
Financial & listing details
- Annual tax amount: C$5,182
- Date on market: 8/5/2026
Price history
Price history is unavailable.
Public tax history
Tax history is unavailable.
Climate risks
Neighborhood: Donevan
Nearby schools
GreatSchools rating
No schools nearby
We couldn't find any schools near this home.


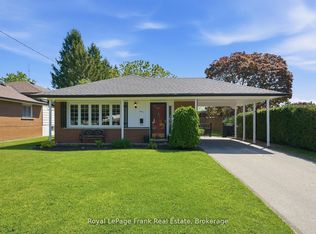

Similar homes
- C$699,0003 bd2 ba-- sqft471 Rossland Rd E, Oshawa, ON L1G 2X3For Sale
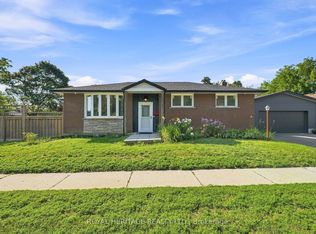 MLS ID #E13665880, ROYAL HERITAGE REALTY LTD.. TRREB
 - C$649,9003 bd2 ba-- sqft264 Baldwin St, Oshawa, ON L1H 6H4For Sale
 MLS ID #E13711246, TANYA TIERNEY TEAM REALTY INC.. TRREB
 - C$699,0003 bd2 ba-- sqft58 Central Park Blvd S, Oshawa, ON L1H 5W4For Sale
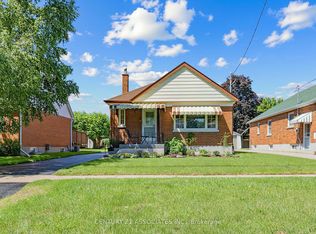 MLS ID #E13606598, CENTURY 21 ASSOCIATES INC.. TRREB
 - C$699,8886 bd2 ba-- sqft623 Olive Ave, Oshawa, ON L1H 2R8For Sale
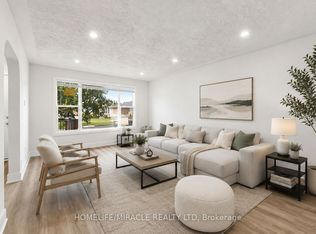 MLS ID #E13687022, HOMELIFE/MIRACLE REALTY LTD. TRREB
