Welcome to one of Bowmanville's most desirable neighborhoods! Nestled on a mature, tree-lined street just a 2-minute walk from the local park, this bright and spacious detached home offers 2,397 sq. ft. of exceptionally designed living space with a floor plan that maximizes every square foot. The open-concept main floor seamlessly connects the sunny family room to the kitchen with a walkout to the back deck, complemented by a versatile front living room ideal for formal dining, and a separate laundry room with direct inside access to the double-car garage. Upstairs boasts four generous bedrooms-three with walk-in closets-highlighted by a primary retreat featuring a 4-piece ensuite with a relaxing soaker tub, a walk-in closet, and an additional oversized closet. The finished basement expands your living space with stylish pot lights, an expansive entertainment area, two storage spaces, and a luxurious steam shower. Conveniently located minutes from top schools, shopping, and all essential Bowmanville amenities! Huge Driveway with no sidewalk!
For sale
C$889,900
150 Dadson Dr, Clarington, ON L1C 5H9
4beds
4baths
Single Family Residence
Built in ----
4,210 Square Feet Lot
$-- Zestimate®
C$--/sqft
C$-- HOA
What's special
Mature tree-lined streetOpen-concept main floorSunny family roomFour generous bedroomsRelaxing soaker tubExpansive entertainment areaTwo storage spaces
- 7 days |
- 13 |
- 0 |
Zillow last checked:
Listing updated:
Listed by:
Royal LePage Frank Real Estate
Source: TRREB,MLS®#: E13600370 Originating MLS®#: Central Lakes Association of REALTORS
Originating MLS®#: Central Lakes Association of REALTORSFacts & features
Interior
Bedrooms & bathrooms
- Bedrooms: 4
- Bathrooms: 4
Primary bedroom
- Level: Second
- Dimensions: 16.99 x 15.91
Bedroom 2
- Level: Second
- Dimensions: 11.09 x 12.5
Bedroom 3
- Level: Second
- Dimensions: 10.99 x 11.25
Bedroom 4
- Level: Second
- Dimensions: 12.24 x 16.24
Dining room
- Level: Main
- Dimensions: 11.75 x 11.32
Family room
- Level: Main
- Dimensions: 14.76 x 16.17
Kitchen
- Level: Main
- Dimensions: 11.19 x 11.52
Laundry
- Level: Ground
- Dimensions: 2.89 x 1.89
Living room
- Level: Main
- Dimensions: 14.93 x 10.99
Recreation
- Level: Basement
- Dimensions: 23.33 x 26.67
Heating
- Forced Air, Gas
Cooling
- Central Air
Features
- Central Vacuum
- Basement: Finished
- Has fireplace: No
Interior area
- Living area range: 2000-2500 null
Video & virtual tour
Property
Parking
- Total spaces: 6
- Parking features: Available
- Has garage: Yes
Features
- Stories: 2
- Pool features: None
Lot
- Size: 4,210 Square Feet
Details
- Parcel number: 266290876
Construction
Type & style
- Home type: SingleFamily
- Property subtype: Single Family Residence
Materials
- Brick, Vinyl Siding
- Foundation: Concrete Block
- Roof: Asphalt Shingle
Utilities & green energy
- Sewer: Sewer
Community & HOA
Location
- Region: Clarington
Financial & listing details
- Annual tax amount: C$6,306
- Date on market: 7/23/2026
Royal LePage Frank Real Estate
Royal LePage Frank Real Estate
By pressing Contact Agent, you agree that the real estate professional identified above may call/text you about your search, which may involve use of automated means and pre-recorded/artificial voices. You don't need to consent as a condition of buying any property, goods, or services. Message/data rates may apply. You also agree to our Terms of Use. Zillow does not endorse any real estate professionals. We may share information about your recent and future site activity with your agent to help them understand what you're looking for in a home.
Price history
Price history is unavailable.
Public tax history
Tax history is unavailable.
Climate risks
Neighborhood: Bowmanville
Nearby schools
GreatSchools rating
No schools nearby
We couldn't find any schools near this home.
- C$899,9997 bd4 ba-- sqft57 A Concession St E, Clarington, ON L1C5M7For Sale
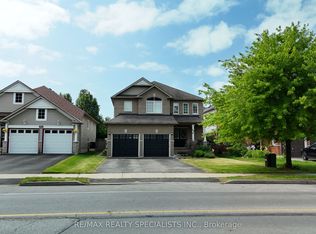
- C$1,079,0004 bd4 ba-- sqft189 Dadson Dr, Clarington, ON L1C5M7For Sale

- C$924,9005 bd4 ba-- sqft53 Concession St E, Clarington, ON L1C5M7For Sale

- C$830,0004 bd3 ba-- sqft75 Dadson Dr, Clarington, ON L1C5J1For Sale
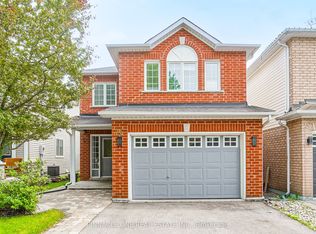
- C$880,0004 bd5 ba-- sqft10 Orr Ct, Clarington, ON L1C5A8For Sale
- C$1,399,9004 bd4 ba-- sqft17 Bradshaw St, Clarington, ON L1C2H4For Sale
- C$--2 bd3 ba-- sqft70 McFeeters Cres, Clarington, ON L1C4Y5Off Market
- C$649,0003 bd2 ba-- sqft20 McFeeters Cres, Clarington, ON L1C4G5For Sale
Similar homes
- C$924,9005 bd4 ba-- sqft53 Concession St E, Clarington, ON L1C 5M7For SaleMLS ID #E13578278, RE/MAX ROUGE RIVER REALTY LTD.. TRREB
- C$884,9004 bd3 ba-- sqft86 Edwin Carr St, Clarington, ON L1C 0R4For Sale
 MLS ID #E13601900, RE/MAX ROUGE RIVER REALTY LTD.. TRREB
 - C$830,0004 bd3 ba-- sqft75 Dadson Dr, Clarington, ON L1C 5J1For SaleMLS ID #E13440288, PINNACLE ONE REAL ESTATE INC.. TRREB
- C$839,9004 bd4 ba-- sqft49 Waterview Ln, Clarington, ON L1B 1P5For Sale
 MLS ID #E13603202, Century 21 United Realty Inc.. TRREB
 - C$699,9994 bd3 ba-- sqft15 Climie Ct, Clarington, ON L1C 4P5For SaleMLS ID #E13497298, RE/MAX REALTY SERVICES INC.. TRREB
- C$889,9005 bd4 ba-- sqft1407 Ashgrove Cres, Oshawa, ON L1K 2W4For SaleMLS ID #E13617210, Coldwell Banker Electric Realty. TRREB
- C$849,9004 bd4 ba-- sqft1089 Edward Bolton Cres, Oshawa, ON L1K 0T7For SaleMLS ID #E13620616, RE/MAX REALTRON REALTY INC.. TRREB
- C$875,0005 bd4 ba-- sqft72 Beckett Cres, Clarington, ON L1E 3J4For SaleMLS ID #E13598168, DAN PLOWMAN TEAM REALTY INC.. TRREB
- C$674,9003 bd2 ba-- sqft42 Glanville Cres, Clarington, ON L1C 4L7For SaleMLS ID #E13571056, Royal LePage Our Neighbourhood Realty. TRREB
- C$899,9004 bd3 ba-- sqft5 Partner Dr, Clarington, ON L1E 3J1For SaleMLS ID #E13561902, Royal LePage Frank Real Estate. TRREB
- C$829,0003 bd4 ba-- sqft84 Fred Jackman Ave, Clarington, ON L1C 0T4For SaleMLS ID #E13531776, RE/MAX ROUGE RIVER REALTY LTD.. TRREB
- C$849,9004 bd4 ba-- sqft1340 Wadebridge Cres, Oshawa, ON L1K 3B2For SaleMLS ID #E13597140, Royal LePage Frank Real Estate. TRREB
- C$838,0003 bd2 ba-- sqft51 Kintyre St, Clarington, ON L1E 2E3For SaleMLS ID #E13597292, ROYAL LEPAGE SIGNATURE REALTY. TRREB
- C$799,0003 bd3 ba-- sqft152 McDonald Cres, Clarington, ON L1B 0C9For SaleMLS ID #E13511458, RE/MAX HALLMARK REALTY LTD.. TRREB
- C$1,075,0006 bd4 ba-- sqft92 Nelson St, Clarington, ON L1C 0A6For SaleMLS ID #E13495740, RE/MAX HALLMARK FIRST GROUP REALTY LTD.. TRREB
- C$729,9993 bd3 ba-- sqft101 Champine Sq, Clarington, ON L1C 4V9For SaleMLS ID #E13451836, HOMELIFE DISTRICT REALTY. TRREB
- C$714,9004 bd3 ba-- sqft25 John Walter Cres, Clarington, ON L1E 2W6For SaleMLS ID #E13584990, CINDY & CRAIG REAL ESTATE LTD.. TRREB
- C$950,0004 bd5 ba-- sqft2243 Pilgrim Sq, Oshawa, ON L1L 0B5For SaleMLS ID #E13610436, DAN PLOWMAN TEAM REALTY INC.. TRREB
- C$975,0004 bd3 ba-- sqft179 Fenning Dr, Clarington, ON L1E 3K2For SaleMLS ID #E13541286, Royal Service Real Estate Inc.. TRREB
- C$899,0004 bd4 ba-- sqft586 Oldman Rd, Oshawa, ON L1K 2V9For SaleMLS ID #E13098254, RE/MAX CROSSROADS REALTY INC.. TRREB
