**OPEN HOUSE | Sunday, July 26th - 2 - 4 p.m.** Tucked away on a quiet court in a sought-after Bowmanville neighbourhood, this impeccably maintained 4-bedroom, 5-bathroom home is a rare find backing onto green space and double ensuites on the second floor. From the moment you arrive, it's clear this home has been exceptionally cared for, offering a true move-in-ready opportunity. The bright main floor is designed for everyday living and entertaining, featuring a spacious family room filled with natural light and an open-concept kitchen and dining area. The kitchen offers quartz countertops, stainless steel appliances, a large centre island, and sliding glass doors leading to the back deck. A convenient laundry/mudroom with direct access to the attached two-car garage completes the main level. Upstairs, the generous primary suite features a walk-in closet and a 5-piece ensuite with a soaker tub, glass shower & double vanity. The second bedroom includes oversized windows, a built-in closet, and a private 2-piece bath, while two additional bedrooms and a 4-piece bathroom complete the upper level. The finished basement adds a spacious rec room, 2-piece bathroom, generous storage, and plenty of flexible space for a home gym, office, or playroom. Outside, enjoy a private, low-maintenance backyard backing onto green space, surrounded by mature trees and complete with a back deck for relaxing or entertaining. Ideally located within walking distance to schools, this home offers the perfect blend of comfort, privacy, and convenience. Pride of ownership shines throughout. 10 Orr Court is one you won't want to miss.
For sale
C$880,000
10 Orr Ct, Clarington, ON L1C 5A8
4beds
5baths
Townhouse
Built in ----
3,659 Square Feet Lot
$-- Zestimate®
C$--/sqft
C$-- HOA
What's special
Backing onto green spaceBright main floorQuartz countertopsStainless steel appliancesLarge centre islandGenerous primary suiteWalk-in closet
- 10 days |
- 8 |
- 0 |
Zillow last checked:
Listing updated:
Listed by:
The Nook Realty Inc.
Source: TRREB,MLS®#: E13576564 Originating MLS®#: Central Lakes Association of REALTORS
Originating MLS®#: Central Lakes Association of REALTORSFacts & features
Interior
Bedrooms & bathrooms
- Bedrooms: 4
- Bathrooms: 5
Primary bedroom
- Level: Second
- Dimensions: 4.5 x 4.65
Bedroom 2
- Level: Second
- Dimensions: 4.7 x 4.9
Bedroom 3
- Level: Second
- Dimensions: 3.05 x 3.12
Bedroom 4
- Level: Second
- Dimensions: 2.96 x 3.05
Dining room
- Level: Main
- Dimensions: 3.12 x 4.05
Kitchen
- Level: Main
- Dimensions: 3.2 x 5.5
Living room
- Level: Main
- Dimensions: 3.05 x 6.24
Recreation
- Level: Basement
- Dimensions: 6.4 x 7.46
Recreation
- Level: Basement
- Dimensions: 3.15 x 4.18
Heating
- Forced Air, Gas
Cooling
- Central Air
Features
- Central Vacuum
- Basement: Finished
- Has fireplace: No
Interior area
- Living area range: 2000-2500 null
Video & virtual tour
Property
Parking
- Total spaces: 6
- Parking features: Garage
- Has garage: Yes
Features
- Stories: 2
- Pool features: None
Lot
- Size: 3,659 Square Feet
- Features: Hospital, Park, School, School Bus Route, Fenced Yard, Pie Shaped Lot
Details
- Parcel number: 266290547
Construction
Type & style
- Home type: SingleFamily
- Property subtype: Townhouse
Materials
- Aluminum Siding, Brick Front
- Foundation: Poured Concrete
- Roof: Asphalt Shingle
Utilities & green energy
- Sewer: Sewer
Community & HOA
Location
- Region: Clarington
Financial & listing details
- Annual tax amount: C$4,653
- Date on market: 7/17/2026
The Nook Realty Inc.
The Nook Realty Inc.
By pressing Contact Agent, you agree that the real estate professional identified above may call/text you about your search, which may involve use of automated means and pre-recorded/artificial voices. You don't need to consent as a condition of buying any property, goods, or services. Message/data rates may apply. You also agree to our Terms of Use. Zillow does not endorse any real estate professionals. We may share information about your recent and future site activity with your agent to help them understand what you're looking for in a home.
Price history
Price history is unavailable.
Public tax history
Tax history is unavailable.
Climate risks
Neighborhood: Bowmanville
Nearby schools
GreatSchools rating
No schools nearby
We couldn't find any schools near this home.
- C$924,9005 bd4 ba-- sqft53 Concession St E, Clarington, ON L1C5M7For Sale

- C$1,079,0004 bd4 ba-- sqft189 Dadson Dr, Clarington, ON L1C5M7For Sale

- C$899,9997 bd4 ba-- sqft57 A Concession St E, Clarington, ON L1C5M7For Sale
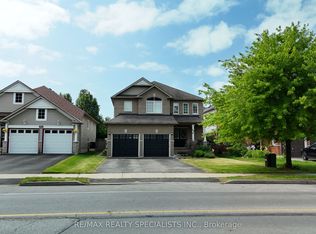
- C$889,9004 bd4 ba-- sqft150 Dadson Dr, Clarington, ON L1C5H9For Sale

- C$1,399,9004 bd4 ba-- sqft17 Bradshaw St, Clarington, ON L1C2H4For Sale
- C$645,0003 bd2 ba-- sqft23 Mann St, Clarington, ON L1C4R1For Sale
- C$830,0004 bd3 ba-- sqft75 Dadson Dr, Clarington, ON L1C5J1For Sale
- C$798,0003 bd3 ba-- sqft16 Concession St E, Clarington, ON L1C1Y1For Sale
Similar homes
- C$889,9004 bd4 ba-- sqft150 Dadson Dr, Clarington, ON L1C 5H9For SaleMLS ID #E13600370, Royal LePage Frank Real Estate. TRREB
- C$850,0005 bd3 ba-- sqft14 Guildwood Dr, Clarington, ON L1C 5E1For Sale
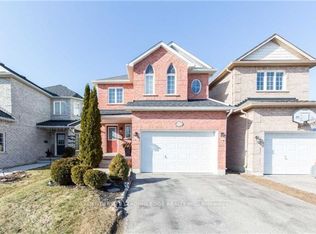 MLS ID #E13606898, CENTURY 21 LEADING EDGE REALTY INC.. TRREB
 - C$899,0005 bd3 ba-- sqft98 Guildwood Dr, Clarington, ON L1C 5C8For Sale
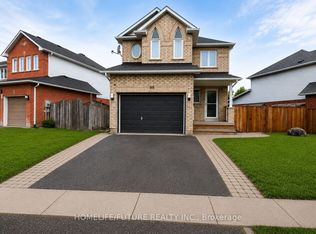 MLS ID #E13602634, HOMELIFE/FUTURE REALTY INC.. TRREB
 - C$828,9004 bd3 ba-- sqft78 Hutton Pl, Clarington, ON L1C 5K1For Sale
 MLS ID #E13598182, RE/MAX REALTRON REALTY INC.. TRREB
 - C$900,0004 bd3 ba-- sqft67 Hutton Pl, Clarington, ON L1C 5H5For SaleMLS ID #E13589856, KELLER WILLIAMS REALTY CENTRES. TRREB
- C$924,9005 bd4 ba-- sqft53 Concession St E, Clarington, ON L1C 5M7For SaleMLS ID #E13578278, RE/MAX ROUGE RIVER REALTY LTD.. TRREB
- C$780,0004 bd3 ba-- sqft14 Souch Ct, Clarington, ON L1C 4G3For SaleMLS ID #E13606080, RE/MAX WEST REALTY INC.. TRREB
- C$830,0004 bd3 ba-- sqft75 Dadson Dr, Clarington, ON L1C 5J1For SaleMLS ID #E13440288, PINNACLE ONE REAL ESTATE INC.. TRREB
- C$815,0004 bd2 ba-- sqft31 Rosalynne Ave, Clarington, ON L1C 3X7For SaleMLS ID #E13600860, ROYAL LEPAGE SIGNATURE REALTY. TRREB
- C$950,0004 bd3 ba-- sqft48 Jackman Rd, Clarington, ON L1C 2C9For SaleMLS ID #E13583230, Royal LePage Security Real Estate. TRREB
- C$779,9003 bd2 ba-- sqft45 Centre St, Clarington, ON L1C 2Y2For SaleMLS ID #E13572078, Real Broker Ontario Ltd.. TRREB
- C$829,0004 bd3 ba-- sqft188 Douglas Kemp Cres, Clarington, ON L1C 7E4For SaleMLS ID #E13606616, ROYAL LEPAGE IGNITE REALTY. TRREB
- C$799,9993 bd3 ba-- sqft14 A Hunt St, Clarington, ON L1C 0A4For SaleMLS ID #E13608900, Re/Max Impact Realty. TRREB
- C$1,079,0004 bd4 ba-- sqft189 Dadson Dr, Clarington, ON L1C 5M7For SaleMLS ID #E13549752, ROYAL LEPAGE IGNITE REALTY. TRREB
- C$798,0003 bd3 ba-- sqft16 Concession St E, Clarington, ON L1C 1Y1For SaleMLS ID #E13504250, CENTURY 21 HERITAGE GROUP LTD.. TRREB
- C$819,9904 bd3 ba-- sqft19 Alfred Shrubb Ln, Clarington, ON L1C 0B1For SaleMLS ID #E13560032, The Nook Realty Inc.. TRREB
- C$645,0003 bd2 ba-- sqft23 Mann St, Clarington, ON L1C 4R1For SaleMLS ID #E13597454, Real Broker Ontario Ltd.. TRREB
- C$799,0004 bd3 ba-- sqft6 Freeland Ave, Clarington, ON L1C 4R9For SaleMLS ID #E13573410, CENTURY 21 LEADING EDGE REALTY INC.. TRREB
- C$789,9004 bd2 ba-- sqft20 Lawrence Cres, Clarington, ON L1C 1J4For SaleMLS ID #E13573382, HOMELIFE/CIMERMAN REAL ESTATE LIMITED. TRREB
- C$729,9004 bd1 ba-- sqft30 Deerpark Cres, Clarington, ON L1C 3M3For SaleMLS ID #E13587268, The Nook Realty Inc.. TRREB
