Inground pool, a yard that backs onto Highland Park, and one of only a handful of homes in the neighbourhood lucky enough to call this spot home. 51 Kintyre St in Highland Gardens is the turnkey Courtice home young families dream about. Picture summer afternoons at the pool, evenings on the deck, and kids playing in Highland Park, an extension of the backyard which has a soccer field, baseball diamond, and playground. Inside, wide-plank hardwood floors (2025), bright living and dining spaces with park and pool views & a beautifully updated eat-in kitchen w/quartz countertops, large pantry, custom banquette (2023) & walk out to backyard. 3 generous bedrooms, renovated 5-piece bath (2024) & updated powder rm (2026). Finished lower level with pot lights & built-in storage. Heated inground pool with new liner (2026), fully fenced yard. Garage with interior access + parking for 4. Top schools, Hwy 401 & Oshawa GO nearby. Move-in ready.
For sale
C$838,000
51 Kintyre St, Clarington, ON L1E 2E3
3beds
2baths
Single Family Residence
Built in ----
4,372 Square Feet Lot
$-- Zestimate®
C$--/sqft
C$-- HOA
What's special
Inground poolWide-plank hardwood floorsLarge pantryCustom banquetteWalk out to backyardFully fenced yardGarage with interior access
- 10 hours |
- 2 |
- 0 |
Zillow last checked:
Listing updated:
Listed by:
ROYAL LEPAGE SIGNATURE REALTY
Source: TRREB,MLS®#: E13597292 Originating MLS®#: Toronto Regional Real Estate Board
Originating MLS®#: Toronto Regional Real Estate BoardFacts & features
Interior
Bedrooms & bathrooms
- Bedrooms: 3
- Bathrooms: 2
Heating
- Forced Air, Gas
Cooling
- Central Air
Appliances
- Included: Water Heater Owned
Features
- Basement: Finished
- Has fireplace: No
Interior area
- Living area range: 1500-2000 null
Video & virtual tour
Property
Parking
- Total spaces: 4
- Parking features: Private, Garage Door Opener
- Has garage: Yes
Features
- Stories: 2
- Patio & porch: Deck
- Exterior features: Landscaped, Privacy
- Has private pool: Yes
- Pool features: In Ground
- Has view: Yes
- View description: Park/Greenbelt, Pool
Lot
- Size: 4,372 Square Feet
- Features: Fenced Yard, Park, Rec./Commun.Centre
Details
- Additional structures: Garden Shed, Gazebo
- Parcel number: 267030050
Construction
Type & style
- Home type: SingleFamily
- Property subtype: Single Family Residence
Materials
- Brick, Aluminum Siding
- Foundation: Concrete
- Roof: Asphalt Shingle
Utilities & green energy
- Sewer: Sewer
Community & HOA
Location
- Region: Clarington
Financial & listing details
- Annual tax amount: C$4,896
- Date on market: 7/23/2026
ROYAL LEPAGE SIGNATURE REALTY
ROYAL LEPAGE SIGNATURE REALTY
By pressing Contact Agent, you agree that the real estate professional identified above may call/text you about your search, which may involve use of automated means and pre-recorded/artificial voices. You don't need to consent as a condition of buying any property, goods, or services. Message/data rates may apply. You also agree to our Terms of Use. Zillow does not endorse any real estate professionals. We may share information about your recent and future site activity with your agent to help them understand what you're looking for in a home.
Price history
Price history is unavailable.
Public tax history
Tax history is unavailable.
Climate risks
Neighborhood: Courtice
Nearby schools
GreatSchools rating
No schools nearby
We couldn't find any schools near this home.
- C$725,0004 bd2 ba-- sqft12 Dunkin Ave, Clarington, ON L1E2E3For Sale

- C$1,6001 bd1 ba-- sqft39 Devondale St, Clarington, ON L1E1S3For Rent
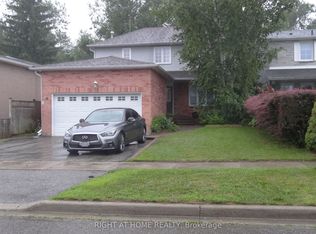
- C$799,0003 bd3 ba-- sqft33 Mallory St, Clarington, ON L1E2B4For Sale
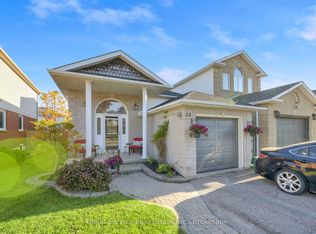
- C$789,9003 bd2 ba-- sqft34 Goldpine Ave, Clarington, ON L1E1P2For Sale
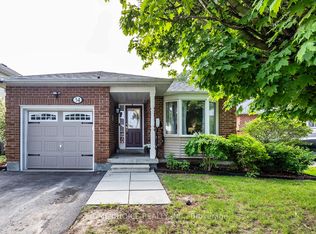
- C$1,154,5005 bd4 ba-- sqft5 Carriage Ln, Clarington, ON L1E1J9For Sale
- C$--3 bd1 ba1k sqft9 Cecil Found Cres #2, Clarington, ON L1E2V9Off Market
- C$2,8504 bd4 ba-- sqft102 Richfield Sq, Clarington, ON L1E3G4For Rent
- C$949,9004 bd3 ba-- sqft10 Barrington Pl, Clarington, ON L1E2K9For Sale
Similar homes
- C$725,0004 bd2 ba-- sqft12 Dunkin Ave, Clarington, ON L1E 2E3For SaleMLS ID #E13589028, SOTHEBY'S INTERNATIONAL REALTY CANADA. TRREB
- C$859,9004 bd4 ba-- sqft10 Broome Ave, Clarington, ON L1E 0B1For Sale
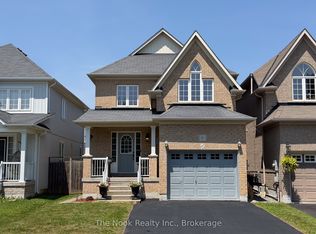 MLS ID #E13598662, The Nook Realty Inc.. TRREB
 - C$749,9994 bd4 ba-- sqft72 Short Cres, Clarington, ON L1E 2Z6For Sale
 MLS ID #E13599598, ROYAL CANADIAN REALTY. TRREB
 - C$799,9003 bd3 ba-- sqft176 Bathgate Cres, Clarington, ON L1E 0B5For Sale
 MLS ID #E13591920, RE/MAX ROUGE RIVER REALTY LTD.. TRREB
 - C$789,9003 bd2 ba-- sqft1576 Highway 2 Rd, Clarington, ON L1E 2R7For SaleMLS ID #E13537430, RE/MAX ROUGE RIVER REALTY LTD.. TRREB
- C$849,9004 bd4 ba-- sqft1340 Wadebridge Cres, Oshawa, ON L1K 3B2For SaleMLS ID #E13597140, Royal LePage Frank Real Estate. TRREB
- C$789,0003 bd3 ba-- sqft1343 Kettering Dr, Oshawa, ON L1K 0N7For SaleMLS ID #E13596188, CENTURY 21 PERCY FULTON LTD.. TRREB
- C$875,0005 bd4 ba-- sqft72 Beckett Cres, Clarington, ON L1E 3J4For SaleMLS ID #E13598168, DAN PLOWMAN TEAM REALTY INC.. TRREB
- C$789,9003 bd2 ba-- sqft34 Goldpine Ave, Clarington, ON L1E 1P2For SaleMLS ID #E13511324, HOME CHOICE REALTY INC.. TRREB
- C$1,099,9005 bd3 ba-- sqft3459 Tooley Rd, Clarington, ON L1E 2G9For SaleMLS ID #E13597290, Homesmiths Real Estate Ltd.. TRREB
- C$799,0003 bd3 ba-- sqft33 Mallory St, Clarington, ON L1E 2B4For SaleMLS ID #E13212288, Royal Service Real Estate Inc.. TRREB
- C$714,9004 bd3 ba-- sqft25 John Walter Cres, Clarington, ON L1E 2W6For SaleMLS ID #E13584990, CINDY & CRAIG REAL ESTATE LTD.. TRREB
- C$949,9004 bd3 ba-- sqft10 Barrington Pl, Clarington, ON L1E 2K9For SaleMLS ID #E13561364, DAN PLOWMAN TEAM REALTY INC.. TRREB
- C$884,9003 bd4 ba-- sqft178 Sandringham Dr, Clarington, ON L1E 2A5For SaleMLS ID #E13547514, LPT Realty. TRREB
- C$648,8003 bd1 ba-- sqft4599 Trulls Rd, Clarington, ON L0B 1J0For SaleMLS ID #E13591672, Royal LePage Our Neighbourhood Realty. TRREB
- C$769,9004 bd2 ba-- sqft15 Townline Rd S, Clarington, ON L1E 2J1For SaleMLS ID #E13561014, RE/MAX Jazz INC.. TRREB
- C$1,049,0004 bd3 ba-- sqft56 Glenabbey Dr, Clarington, ON L1E 2B5For SaleMLS ID #E13597970, Royal LePage Our Neighbourhood Realty. TRREB
- C$849,0004 bd3 ba-- sqft42 Cale Ave, Clarington, ON L1E 0H4For SaleMLS ID #E13567638, RE/MAX REALTRON REALTY INC.. TRREB
- C$599,9993 bd2 ba1k sqft48 Pidduck St, Clarington, ON L1E 2W2For SaleMLS ID #40849644, Syed Rizvi, Broker, Re/Max GOLD REALTY INC. ITSO
- C$824,9003 bd4 ba-- sqft116 Avondale Dr, Clarington, ON L1E 3A3For SaleMLS ID #E13157654, Royal Service Real Estate Inc.. TRREB
