Welcome to 12 Dunkin Avenue - A Home That Adapts to Your Lifestyle. Beautifully maintained and move-in ready, this exceptional Courtice home offers the perfect blend of comfort, style, and flexibility. Freshly painted with modern laminate flooring throughout the main and lower levels, the bright, open layout features an updated kitchen with stainless steel appliances and a walkout to a private deck overlooking the spacious backyard. The main level offers three generous bedrooms and inviting living spaces filled with natural light. The fully finished walkout basement is the standout feature, complete with a second kitchen, large living area, bedroom, full bathroom, and separate backyard access, ideal for multi-generational living, an in-law suite, or excellent rental income potential to help offset your mortgage. Recent updates include a newer roof, new lower-level flooring, Leaf Filter gutter protection, and an attached garage with workshop space. Whether you're looking for a family home, an investment opportunity, or both, 12 Dunkin Drive offers exceptional value, versatility, and endless possibilities.
Under contract
C$709,900
12 Dunkin Ave, Clarington, ON L1E 2E3
4beds
2baths
Single Family Residence
Built in ----
4,172 Square Feet Lot
$-- Zestimate®
C$--/sqft
C$-- HOA
What's special
- 31 days
- 20
- 0
Zillow last checked:
Listing updated:
Listed by:
SOTHEBY'S INTERNATIONAL REALTY CANADA
Source: TRREB,MLS®#: E13658822 Originating MLS®#: Toronto Regional Real Estate Board
Originating MLS®#: Toronto Regional Real Estate BoardFacts & features
Interior
Bedrooms & bathrooms
- Bedrooms: 4
- Bathrooms: 2
Primary bedroom
- Level: Main
- Dimensions: 4.58 x 3.04
Bedroom
- Level: Lower
- Dimensions: 2.94 x 3.21
Bedroom 2
- Level: Main
- Dimensions: 3.46 x 2.95
Bedroom 3
- Level: Main
- Dimensions: 3.17 x 4.34
Bathroom
- Level: Lower
- Dimensions: 1.37 x 2.43
Bathroom
- Level: Main
- Dimensions: 1.54 x 2.99
Dining room
- Level: Main
- Dimensions: 2.96 x 2.59
Family room
- Level: Lower
- Dimensions: 4.91 x 3.63
Kitchen
- Level: Main
- Dimensions: 2.96 x 3.36
Kitchen
- Level: Lower
- Dimensions: 3.6 x 3.48
Living room
- Level: Main
- Dimensions: 3.5 x 5.26
Workshop
- Level: Lower
- Dimensions: 3.58 x 3.3
Heating
- Forced Air, Gas
Cooling
- Central Air
Appliances
- Included: Water Heater
Features
- In-Law Suite, Primary Bedroom - Main Floor, Water Meter, Workbench, Storage
- Basement: Finished,Full,Apartment
- Has fireplace: Yes
- Fireplace features: Natural Gas
Interior area
- Living area range: 1100-1500 null
Property
Parking
- Total spaces: 4
- Parking features: Private, Garage Door Opener
- Has garage: Yes
Features
- Pool features: None
Lot
- Size: 4,172 Square Feet
- Features: School, Park
Details
- Additional structures: Shed
- Parcel number: 267030157
Construction
Type & style
- Home type: SingleFamily
- Architectural style: Bungalow-Raised
- Property subtype: Single Family Residence
Materials
- Brick, Aluminum Siding
- Foundation: Concrete
- Roof: Asphalt Shingle
Utilities & green energy
- Sewer: Sewer
Community & HOA
Community
- Security: Security System
Location
- Region: Clarington
Financial & listing details
- Annual tax amount: C$4,574
- Date on market: 8/10/2026
Price history
Price history is unavailable.
Public tax history
Tax history is unavailable.
Climate risks
Neighborhood: Courtice
Nearby schools
GreatSchools rating
No schools nearby
We couldn't find any schools near this home.


Similar homes
- C$799,9003 bd3 ba-- sqft69 Kintyre St, Clarington, ON L1E 2Y6For Sale
 MLS ID #E13765380, CINDY & CRAIG REAL ESTATE LTD.. TRREB
 - C$789,9003 bd2 ba-- sqft1576 Highway 2 Rd, Clarington, ON L1E 2R7For Sale
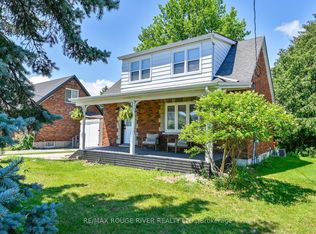 MLS ID #E13761834, RE/MAX ROUGE RIVER REALTY LTD.. TRREB
 - C$689,9004 bd4 ba-- sqft30 Gerry Henry Ln, Clarington, ON L1E 0L8For Sale
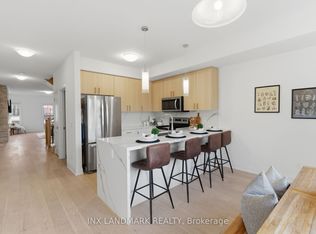 MLS ID #E13764986, INX LANDMARK REALTY. TRREB
 - C$819,0002 bd3 ba-- sqft92 George Reynolds Dr, Clarington, ON L1E 2E8For Sale
 MLS ID #E13754128, Keller Williams Energy Real Estate. TRREB
