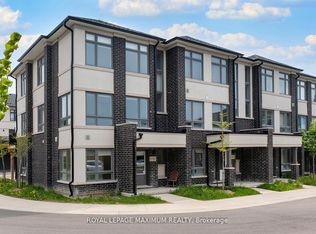
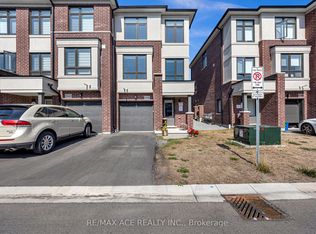
End unit Modern 3 storey 3 Bedroom 2.5 washroom townhouse, double car garage and 2 parkings on the driveway. The upper level features three well-sized bedrooms, including a spacious master retreat with 4-piece ensuite and walk-in closet. The lower level offers a generously sized recreation room.
For sale
C$712,250
1367 Shankel Rd, Oshawa, ON L1K 1A9
3beds
6baths
Townhouse
Built in ----
1,700 Square Feet Lot
$-- Zestimate®
C$--/sqft
C$-- HOA
What's special
Spacious master retreatWalk-in closetDouble car garageGenerously sized recreation room
- 34 minutes
- 0
- 0
Zillow last checked:
Listing updated:
Listed by:
ROYAL LEPAGE IGNITE REALTY
Source: TRREB,MLS®#: E13769450 Originating MLS®#: Toronto Regional Real Estate Board
Originating MLS®#: Toronto Regional Real Estate BoardFacts & features
Interior
Bedrooms & bathrooms
- Bedrooms: 3
- Bathrooms: 6
Bedroom
- Level: Third
- Dimensions: 2.47 x 3.41
Bedroom
- Level: Third
- Dimensions: 2 x 2
Bedroom
- Level: Third
- Dimensions: 2.47 x 3.4
Breakfast
- Level: Second
- Dimensions: 2.98 x 3.9
Dining room
- Level: Second
- Dimensions: 4.52 x 6.58
Kitchen
- Level: Second
- Dimensions: 2.62 x 4.87
Living room
- Level: Second
- Dimensions: 4.52 x 6.58
Recreation
- Level: Main
- Dimensions: 4.52 x 4.26
Heating
- Forced Air, Electric
Cooling
- Other
Features
- None
- Basement: None
- Has fireplace: No
Interior area
- Living area range: 1100-1500 null
Video & virtual tour
Property
Parking
- Total spaces: 4
- Parking features: Private
- Has garage: Yes
Features
- Stories: 3
- Pool features: None
Lot
- Size: 1,700 Square Feet
Details
- Parcel number: 163351059
Construction
Type & style
- Home type: Townhouse
- Property subtype: Townhouse
Materials
- Brick
- Foundation: Concrete
- Roof: Shingle
Utilities & green energy
- Sewer: Sewer
Community & HOA
Location
- Region: Oshawa
Financial & listing details
- Annual tax amount: C$5,366
- Date on market: 9/10/2026
Price history
Price history is unavailable.
Public tax history
Tax history is unavailable.
Climate risks
Neighborhood: Eastdale
Nearby schools
GreatSchools rating
No schools nearby
We couldn't find any schools near this home.

Similar homes
- C$799,5004 bd4 ba-- sqft771 Chinook Path, Oshawa, ON L1H 0A7For Sale
 MLS ID #E13724726, HOMELIFE/MIRACLE REALTY LTD. TRREB
 - C$699,9994 bd4 ba-- sqft895 Kicking Horse Path, Oshawa, ON L1J 0B4For Sale
 MLS ID #E13683308, ROYAL LEPAGE PLATINUM REALTY. TRREB
 - C$699,0003 bd3 ba-- sqft2590 Winter Words Dr, Oshawa, ON L1L 0S9For Sale
 MLS ID #E13617418, CENTURY 21 TITANS REALTY INC.. TRREB
 - C$649,0003 bd2 ba-- sqft14 Katerson Ln, Clarington, ON L1E 0E9For Sale
 MLS ID #E13710918, HOMELIFE DISTRICT REALTY. TRREB
