Welcome to this stunning end-unit townhome built by award-winning builder Treasure Hill, located in one of Oshawa's most highly sought-after communities. Offering approximately 1,700 sq. ft. of finished above-grade living space, this bright and spacious 3-bedroom home combines modern design with functional living. The ground level features direct access from the full 2-car garage, a convenient laundry area, and a versatile space perfect for a home office, mudroom, or additional family room. The main living level showcases an inviting open concept layout filled with natural light. The spacious chef's kitchen features quartz countertops, stainless steel appliances, a centre island, and a walkout to the oversized terrace - perfect for entertaining or relaxing outdoors. The combined living and dining area offers a seamless flow for everyday living. This carpet-free home features laminate flooring throughout, including newly installed flooring on the upper bedroom level, fresh paint throughout, and elegant natural oak staircases. The upper level includes 3 generously sized bedrooms, including a spacious primary retreat, complete with a walk-in closet and private ensuite bath. Ideally located close to the parks, schools, restaurants, shopping, GO transit, and Major highways including 401, 410, and 407, this exceptional home offers the perfect combination of comfort, style, and convenience.
For sale
C$690,000
1383 Bradenton Path, Oshawa, ON L1K 1A9
3beds
3baths
Townhouse
Built in ----
1,104 Square Feet Lot
$-- Zestimate®
C$--/sqft
C$-- HOA
What's special
- 29 days |
- 0 |
- 0 |
Zillow last checked:
Listing updated:
Listed by:
ROYAL LEPAGE MAXIMUM REALTY
Source: TRREB,MLS®#: E13544250 Originating MLS®#: Toronto Regional Real Estate Board
Originating MLS®#: Toronto Regional Real Estate BoardFacts & features
Interior
Bedrooms & bathrooms
- Bedrooms: 3
- Bathrooms: 3
Primary bedroom
- Level: Upper
- Dimensions: 4.8 x 3.7
Bedroom 2
- Level: Upper
- Dimensions: 3.45 x 2.67
Bedroom 4
- Level: Upper
- Dimensions: 3.45 x 2.67
Other
- Level: Ground
- Dimensions: 1 x 1
Dining room
- Level: Main
- Dimensions: 1 x 1
Kitchen
- Level: Main
- Dimensions: 1 x 1
Living room
- Level: Main
- Dimensions: 1 x 1
Heating
- Forced Air, Gas
Cooling
- Central Air
Features
- Floor Drain, Separate Hydro Meter
- Flooring: Carpet Free
- Basement: Finished
- Has fireplace: No
Interior area
- Living area range: 1500-2000 null
Video & virtual tour
Property
Parking
- Total spaces: 4
- Parking features: Private
- Has garage: Yes
Features
- Stories: 3
- Pool features: None
Lot
- Size: 1,104 Square Feet
- Features: Irregular Lot
- Topography: Flat
Details
- Parcel number: 163351032
Construction
Type & style
- Home type: Townhouse
- Property subtype: Townhouse
Materials
- Brick
- Foundation: Concrete
- Roof: Asphalt Shingle
Utilities & green energy
- Sewer: Sewer
Community & HOA
Location
- Region: Oshawa
Financial & listing details
- Annual tax amount: C$4,950
- Date on market: 7/9/2026
R
ROYAL LEPAGE MAXIMUM REALTY
By pressing Contact Agent, you agree that the real estate professional identified above may call/text you about your search, which may involve use of automated means and pre-recorded/artificial voices. You don't need to consent as a condition of buying any property, goods, or services. Message/data rates may apply. You also agree to our Terms of Use. Zillow does not endorse any real estate professionals. We may share information about your recent and future site activity with your agent to help them understand what you're looking for in a home.
Price history
Price history is unavailable.
Public tax history
Tax history is unavailable.
Climate risks
Neighborhood: Eastdale
Nearby schools
GreatSchools rating
No schools nearby
We couldn't find any schools near this home.
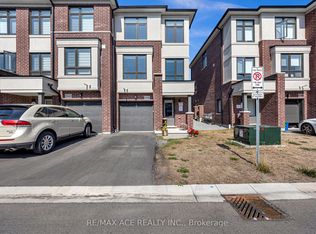
- C$699,0003 bd3 ba-- sqft1344 Bradenton Path, Oshawa, ON L1K1A9For Sale
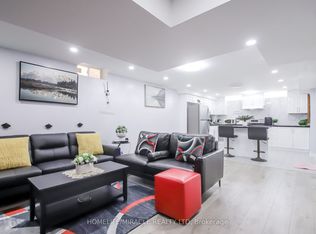
- C$985,0006 bd4 ba-- sqft1301 Apollo St, Oshawa, ON L1K3E6For Sale
- C$690,0003 bd4 ba-- sqft1363 Shankel Rd, Oshawa, ON L1K1A9For Sale

- C$849,0004 bd4 ba-- sqft1297 Apollo St, Oshawa, ON L1K3E7For Sale

- C$3,4994 bd3 ba-- sqft99 Townline Rd N, Clarington, ON L1E2J3For Rent
- C$---- bd-- ba-- sqft1318 Bradenton Path, Oshawa, ON L1K1A9Off Market
- C$970,0004 bd4 ba-- sqft225 Fleetwood Dr, Oshawa, ON L1K3E7For Sale
- C$999,0004 bd4 ba-- sqft219 Fleetwood Dr, Oshawa, ON L1K3E7For Sale
Similar homes
- C$690,0003 bd4 ba-- sqft1363 Shankel Rd, Oshawa, ON L1K 1A9For SaleMLS ID #E13539484, The Nook Realty Inc.. TRREB
- C$699,0003 bd3 ba-- sqft1344 Bradenton Path, Oshawa, ON L1K 1A9For SaleMLS ID #E13166842, RE/MAX ACE REALTY INC.. TRREB
- C$699,0003 bd4 ba-- sqft163 Labrador Dr, Oshawa, ON L1H 7E4For Sale
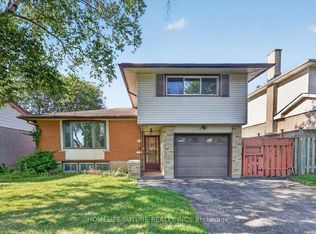 MLS ID #E13639412, HOMELIFE/FUTURE REALTY INC.. TRREB
 - C$699,9003 bd2 ba-- sqft152 Harmony Rd S, Oshawa, ON L1H 6T5For Sale
 MLS ID #E13631142, Royal Service Real Estate Inc.. TRREB
 - C$749,9993 bd2 ba-- sqft47 Grandview St N, Oshawa, ON L1G 6N6For SaleMLS ID #E13633618, Coldwell Banker Electric Realty. TRREB
- C$649,9003 bd1 ba-- sqft1125 Belvedere Ave, Oshawa, ON L1H 1S9For SaleMLS ID #E13638480, Real Broker Ontario Ltd.. TRREB
- C$629,9003 bd2 ba-- sqft831 Gentry Cres, Oshawa, ON L1K 1L6For SaleMLS ID #E13640470, ROYAL LEPAGE TERREQUITY THE ANDERSON TEAM. TRREB
- C$675,0004 bd4 ba-- sqft793 Eddystone Path, Oshawa, ON L1H 0B1For SaleMLS ID #E13534254, SUMMIT REALTY EXPERTS INC.. TRREB
- C$699,9005 bd4 ba-- sqft1193 Kettering Dr, Oshawa, ON L1K 1A6For SaleMLS ID #E13212188, RE/MAX REAL ESTATE CENTRE INC.. TRREB
- C$705,0004 bd4 ba-- sqft30 Gerry Henry Ln, Clarington, ON L1E 0L8For SaleMLS ID #E13617980, INX LANDMARK REALTY. TRREB
- C$599,9003 bd2 ba-- sqft132 Athabasca St, Oshawa, ON L1H 7H8For SaleMLS ID #E13639492, RE/MAX ROUGE RIVER REALTY LTD.. TRREB
- C$710,0004 bd3 ba-- sqft363 Okanagan Path, Oshawa, ON L1H 0B1For SaleMLS ID #E13495158, THE CANADIAN HOME REALTY INC.. TRREB
- C$599,0003 bd2 ba-- sqft528 Gaylord Dr, Oshawa, ON L1K 1L5For SaleMLS ID #E13643400, RE/MAX REALTRON REALTY INC.. TRREB
- C$749,9004 bd3 ba-- sqft1209 Cherrydown Dr, Oshawa, ON L1H 7T4For SaleMLS ID #E13644362, SUTTON GROUP-HERITAGE REALTY INC.. TRREB
- C$749,0004 bd4 ba-- sqft1208 Jim Brewster Cir, Oshawa, ON L1K 1A5For SaleMLS ID #E13445768, RE/MAX ELEVATE. TRREB
- C$857,0004 bd3 ba-- sqft865 Regent Dr, Oshawa, ON L1G 1J2For SaleMLS ID #E13652920, SUTTON GROUP-ADMIRAL REALTY INC.. TRREB
- C$649,9003 bd2 ba-- sqft36 Longwood Ct, Clarington, ON L1E 1R7For SaleMLS ID #E13647438, Keller Williams Energy Real Estate. TRREB
- C$699,9004 bd3 ba-- sqft163 Brunswick Ct, Oshawa, ON L1H 7R6For SaleMLS ID #E13563816, RE/MAX ELEVATE. TRREB
- C$800,0004 bd2 ba-- sqft860 Copperfield Dr, Oshawa, ON L1K 1P5For SaleMLS ID #E13644954, Keller Williams Energy Real Estate. TRREB
- C$695,0003 bd2 ba-- sqft38 Longwood Ct, Clarington, ON L1E 1R7For SaleMLS ID #E13617196, Royal LePage Frank Real Estate. TRREB
