Welcome to 36 Longwood Court, a beautifully updated 3-bedroom, 2-bathroom family home nestled on a quiet, child-friendly court and backing onto a private ravine with no rear neighbours. Move-in ready and thoughtfully updated throughout, this home offers the perfect blend of comfort, style, and convenience. The refreshed kitchen features stainless steel appliances, an eat-in area with California shutters, and overlooks the peaceful backyard. Step outside to the deck and enjoy your own private ravine retreat. The finished basement offers a spacious recreation room and a 3-piece bathroom, providing flexible space for family living, guests, a home office, or a home gym. Extensive updates throughout the home provide exceptional peace of mind, while additional highlights include an attached 1-car garage, a south-facing driveway with no sidewalk for extra parking, and excellent curb appeal. Ideally located just minutes from Highways 401 & 407, schools, parks, shopping, the library/community centre, and transit, this is a rare opportunity to own a beautifully maintained ravine property in a sought-after Courtice neighbourhood. Most of the big-ticket updates have already been completed. Simply move in and enjoy!
For sale
C$649,900
36 Longwood Ct, Clarington, ON L1E 1R7
3beds
2baths
Townhouse
Built in ----
2,796 Square Feet Lot
$-- Zestimate®
C$--/sqft
C$-- HOA
What's special
Quiet child-friendly courtRefreshed kitchenStainless steel appliancesOverlooks the peaceful backyardPrivate ravine retreatFinished basementSpacious recreation room
- 8 hours |
- 5 |
- 4 |
Zillow last checked:
Listing updated:
Listed by:
Keller Williams Energy Real Estate
Source: TRREB,MLS®#: E13647438 Originating MLS®#: Central Lakes Association of REALTORS
Originating MLS®#: Central Lakes Association of REALTORSFacts & features
Interior
Bedrooms & bathrooms
- Bedrooms: 3
- Bathrooms: 2
Primary bedroom
- Level: Second
- Dimensions: 3.2 x 4.4
Bedroom 2
- Level: Second
- Dimensions: 3.1 x 2.4
Bedroom 3
- Level: Second
- Dimensions: 2.9 x 2.4
Breakfast
- Level: Main
- Dimensions: 2.57 x 2.26
Dining room
- Level: Main
- Dimensions: 3.2 x 4.8
Kitchen
- Level: Main
- Dimensions: 2.57 x 2.26
Living room
- Level: Main
- Dimensions: 3.2 x 4.8
Recreation
- Level: Basement
- Dimensions: 4.7 x 3.7
Heating
- Forced Air, Gas
Cooling
- Central Air
Features
- None
- Basement: Finished
- Has fireplace: No
Interior area
- Living area range: 700-1100 null
Video & virtual tour
Property
Parking
- Total spaces: 3
- Parking features: Private
- Has garage: Yes
Features
- Stories: 2
- Pool features: None
- Waterfront features: None
Lot
- Size: 2,796 Square Feet
- Features: Irregular Lot
Details
- Parcel number: 267020153
Construction
Type & style
- Home type: SingleFamily
- Property subtype: Townhouse
Materials
- Brick, Vinyl Siding
- Foundation: Poured Concrete
- Roof: Asphalt Shingle
Utilities & green energy
- Sewer: Sewer
Community & HOA
Location
- Region: Clarington
Financial & listing details
- Annual tax amount: C$4,122
- Date on market: 8/6/2026
K
Keller Williams Energy Real Estate
By pressing Contact Agent, you agree that the real estate professional identified above may call/text you about your search, which may involve use of automated means and pre-recorded/artificial voices. You don't need to consent as a condition of buying any property, goods, or services. Message/data rates may apply. You also agree to our Terms of Use. Zillow does not endorse any real estate professionals. We may share information about your recent and future site activity with your agent to help them understand what you're looking for in a home.
Price history
Price history is unavailable.
Public tax history
Tax history is unavailable.
Climate risks
Neighborhood: Courtice
Nearby schools
GreatSchools rating
No schools nearby
We couldn't find any schools near this home.
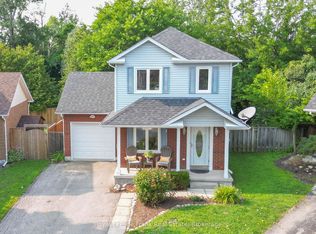
- C$695,0003 bd2 ba-- sqft38 Longwood Ct, Clarington, ON L1E1R7For Sale
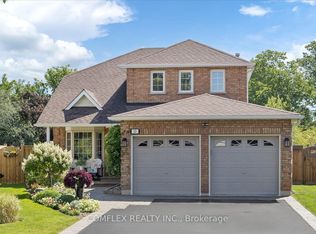
- C$1,042,8003 bd3 ba-- sqft13 Audrey Ct, Clarington, ON L1E2B3For Sale
- C$--3 bd1 ba1k sqft9 Cecil Found Cres #2, Clarington, ON L1E2V9Off Market
- C$599,9993 bd2 ba1k sqft48 Pidduck St, Clarington, ON L1E2W2For Sale

- C$599,9003 bd2 ba-- sqft60 Pidduck St, Clarington, ON L1E2W2For Sale
- C$743,9002 bd2 ba-- sqft17 Pidduck St, Clarington, ON L1E2W3For Sale
- C$779,9003 bd2 ba-- sqft34 Goldpine Ave, Clarington, ON L1E1P2For Sale
- C$769,0003 bd3 ba-- sqft80 Cecil Found Cres, Clarington, ON L1E3E7For Sale
Similar homes
- C$695,0003 bd2 ba-- sqft38 Longwood Ct, Clarington, ON L1E 1R7For SaleMLS ID #E13617196, Royal LePage Frank Real Estate. TRREB
- C$699,9004 bd3 ba-- sqft25 John Walter Cres, Clarington, ON L1E 2W6For Sale
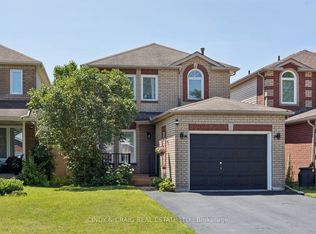 MLS ID #E13643882, CINDY & CRAIG REAL ESTATE LTD.. TRREB
 - C$749,0003 bd1 ba-- sqft3032 Hancock Rd, Clarington, ON L1E 2M2For Sale
 MLS ID #E13637206, REAL BROKER ONTARIO LTD.. TRREB
 - C$649,9003 bd1 ba-- sqft1125 Belvedere Ave, Oshawa, ON L1H 1S9For Sale
 MLS ID #E13638480, Real Broker Ontario Ltd.. TRREB
 - C$599,9003 bd2 ba-- sqft132 Athabasca St, Oshawa, ON L1H 7H8For SaleMLS ID #E13639492, RE/MAX ROUGE RIVER REALTY LTD.. TRREB
- C$699,0003 bd4 ba-- sqft163 Labrador Dr, Oshawa, ON L1H 7E4For SaleMLS ID #E13639412, HOMELIFE/FUTURE REALTY INC.. TRREB
- C$739,9003 bd2 ba-- sqft15 Frank Wheeler Ave, Clarington, ON L1E 3H5For SaleMLS ID #E13639560, Real Broker Ontario Ltd.. TRREB
- C$689,9003 bd3 ba-- sqft47 Wade Sq, Clarington, ON L1E 3E6For SaleMLS ID #E13643820, CINDY & CRAIG REAL ESTATE LTD.. TRREB
- C$699,9003 bd2 ba-- sqft1229 Norman Ct, Oshawa, ON L1H 7X2For SaleMLS ID #E13632994, CENTURY 21 LEADING EDGE REALTY INC.. TRREB
- C$648,8003 bd1 ba-- sqft4599 Trulls Rd, Clarington, ON L0B 1J0For SaleMLS ID #E13591672, Royal LePage Our Neighbourhood Realty. TRREB
- C$899,0004 bd2 ba-- sqft3324 Tooley Rd, Clarington, ON L1E 2K7For SaleMLS ID #E13638396, Coldwell Banker 2M Realty. TRREB
- C$805,0003 bd4 ba-- sqft116 Avondale Dr, Clarington, ON L1E 3A3For SaleMLS ID #E13646016, Century 21 United Realty Inc.. TRREB
- C$725,0004 bd2 ba-- sqft12 Dunkin Ave, Clarington, ON L1E 2E3For SaleMLS ID #E13589028, SOTHEBY'S INTERNATIONAL REALTY CANADA. TRREB
- C$799,0005 bd4 ba-- sqft1 Beechnut Cres, Clarington, ON L1E 1Y5For SaleMLS ID #E13644166, HOMELIFE/MIRACLE REALTY LTD. TRREB
- C$769,0003 bd3 ba-- sqft80 Cecil Found Cres, Clarington, ON L1E 3E7For SaleMLS ID #E13603192, RE/MAX REALTRON REALTY INC.. TRREB
- C$749,9993 bd2 ba-- sqft47 Grandview St N, Oshawa, ON L1G 6N6For SaleMLS ID #E13633618, Coldwell Banker Electric Realty. TRREB
- C$798,8005 bd1 ba-- sqft2111 Prestonvale Rd, Clarington, ON L1E 2S2For SaleMLS ID #E13642218, HOMELIFE/FUTURE REALTY INC.. TRREB
- C$799,9003 bd3 ba-- sqft82 Dewell Cres, Clarington, ON L1E 0B7New ConstructionMLS ID #E13643508, CINDY & CRAIG REAL ESTATE LTD.. TRREB
- C$599,9993 bd2 ba1k sqft48 Pidduck St, Clarington, ON L1E 2W2For SaleMLS ID #40849644, Syed Rizvi, Broker, Re/Max GOLD REALTY INC. ITSO
- C$489,0003 bd3 ba-- sqft1661 Nash Rd #H11-76, Clarington, ON L1E 1S8For SaleMLS ID #E13646742, DAN PLOWMAN TEAM REALTY INC.. TRREB
