Charm, comfort and an unbeatable location come together in this beautifully maintained bungalow, ideally situated close to everyday amenities with quick access to Hwy 401. Enjoy the convenience of walking to Tim Hortons or the South Courtice Rec Complex while coming home to a peaceful setting you'll love. An inviting, covered front porch welcomes you into the bright foyer. Stylishly updated kitchen featuring quartz counters, a convenient breakfast bar, stainless steel appliances and stunning herringbone backsplash. Step out to the balcony overlooking the fully fenced backyard, where beautiful gardens create a picturesque outdoor retreat. The kitchen flows seamlessly into the dining area, complete with pot lighting and a large pantry closet, making it perfect for both everyday living and entertaining. The spacious living room is the heart of the home, showcasing pot lighting, a built-in electric fireplace and custom surrounding shelving for added warmth and character. The primary and second bedrooms both feature hardwood flooring and generous double closets. The fully finished walk-out basement offers exceptional additional living space with plenty of storage, a spacious recreation room with a cozy gas fireplace, a versatile games area, a wet bar with cupboards, and a large third bedroom with a bright, above-grade window and semi-ensuite access, ideal for guests or extended family. Outside, the backyard is a true oasis with colourful gardens and mature shrubs providing a private setting to relax and unwind. Move right into this lovingly maintained home and enjoy everything this fantastic, Courtice location has to offer.
For sale
C$739,900
15 Frank Wheeler Ave, Clarington, ON L1E 3H5
3beds
2baths
Single Family Residence
Built in ----
3,842 Square Feet Lot
$-- Zestimate®
C$--/sqft
C$-- HOA
What's special
Inviting covered front porchBright foyerStylishly updated kitchenQuartz countersConvenient breakfast barStainless steel appliancesStunning herringbone backsplash
- 4 hours |
- 2 |
- 0 |
Zillow last checked:
Listing updated:
Listed by:
Real Broker Ontario Ltd.
Source: TRREB,MLS®#: E13639560 Originating MLS®#: Central Lakes Association of REALTORS
Originating MLS®#: Central Lakes Association of REALTORSFacts & features
Interior
Bedrooms & bathrooms
- Bedrooms: 3
- Bathrooms: 2
Heating
- Forced Air, Gas
Cooling
- Central Air
Features
- Primary Bedroom - Main Floor, Storage
- Basement: Finished with Walk-Out,Separate Entrance
- Has fireplace: Yes
Interior area
- Living area range: 1100-1500 null
Video & virtual tour
Property
Parking
- Total spaces: 3
- Parking features: Private
- Has garage: Yes
Features
- Pool features: None
Lot
- Size: 3,842 Square Feet
Details
- Parcel number: 269390381
Construction
Type & style
- Home type: SingleFamily
- Architectural style: Bungalow
- Property subtype: Single Family Residence
Materials
- Brick
- Foundation: Unknown
- Roof: Asphalt Shingle
Utilities & green energy
- Sewer: Sewer
Community & HOA
Location
- Region: Clarington
Financial & listing details
- Annual tax amount: C$5,577
- Date on market: 8/5/2026
R
Real Broker Ontario Ltd.
By pressing Contact Agent, you agree that the real estate professional identified above may call/text you about your search, which may involve use of automated means and pre-recorded/artificial voices. You don't need to consent as a condition of buying any property, goods, or services. Message/data rates may apply. You also agree to our Terms of Use. Zillow does not endorse any real estate professionals. We may share information about your recent and future site activity with your agent to help them understand what you're looking for in a home.
Price history
Price history is unavailable.
Public tax history
Tax history is unavailable.
Climate risks
Neighborhood: Courtice
Nearby schools
GreatSchools rating
No schools nearby
We couldn't find any schools near this home.
- C$529,0001 bd1 ba-- sqft1430 Gord Vinson Ave #25, Clarington, ON L1E0J6For Sale
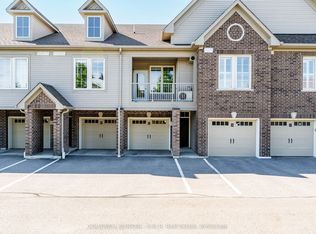
- C$515,0001 bd1 ba-- sqft1430 Gord Vinson Ave #33, Clarington, ON L1E0J6For Sale

- C$--2 bd1 ba1.5k sqft68 Fenning Dr #1, Clarington, ON L1E3H2Off Market

- C$--3 bd1 ba800 sqft1418 Gord Vinson Ave #2, Clarington, ON L1E0H1Off Market
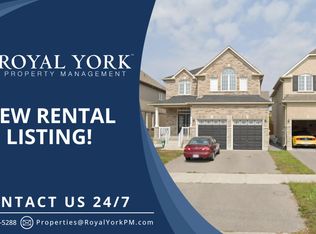
- C$699,9004 bd2 ba-- sqft101 Kilgannon Ave, Clarington, ON L1E3E4For Sale
- C$--2 bd2 ba1.4k sqft15 Rosswell Dr, Clarington, ON L1E0E2Off Market
- C$660,0003 bd3 ba-- sqft143 Cornish Dr E, Clarington, ON L1E3G9For Sale
- C$--2 bd1 ba-- sqft868 Grandview Dr, Oshawa, ON L1H7W8Off Market
Similar homes
- C$699,9003 bd3 ba-- sqft21 Bottrell St, Clarington, ON L1C 4Z8For Sale
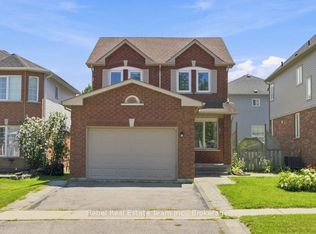 MLS ID #E13638044, Rebel Real Estate Team Inc.. TRREB
 - C$739,9003 bd2 ba-- sqft489 Crestwood Dr, Oshawa, ON L1G 2R4For Sale
 MLS ID #E13625130, Royal LePage Frank Real Estate. TRREB
 - C$714,9004 bd3 ba-- sqft25 John Walter Cres, Clarington, ON L1E 2W6For Sale
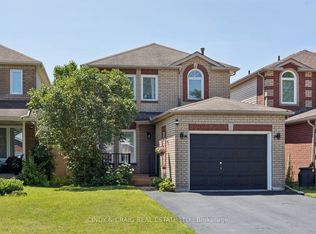 MLS ID #E13584990, CINDY & CRAIG REAL ESTATE LTD.. TRREB
 - C$769,0003 bd3 ba-- sqft80 Cecil Found Cres, Clarington, ON L1E 3E7For Sale
 MLS ID #E13603192, RE/MAX REALTRON REALTY INC.. TRREB
 - C$699,0003 bd2 ba-- sqft24 Harrison Ct, Whitby, ON L1N 6E2For SaleMLS ID #E13632594, RE/MAX CROSSROADS REALTY INC.. TRREB
- C$695,0003 bd2 ba-- sqft38 Longwood Ct, Clarington, ON L1E 1R7For SaleMLS ID #E13617196, Royal LePage Frank Real Estate. TRREB
- C$749,9994 bd4 ba-- sqft72 Short Cres, Clarington, ON L1E 2Z6For SaleMLS ID #E13599598, ROYAL CANADIAN REALTY. TRREB
- C$729,9004 bd2 ba-- sqft133 Calais St, Whitby, ON L1N 5M3For SaleMLS ID #E13634330, REALTY ONE GROUP REVEAL. TRREB
- C$699,9003 bd2 ba-- sqft37 Beechnut Cres, Clarington, ON L1E 1Y5For SaleMLS ID #E13467080, RIGHT AT HOME REALTY INC.. TRREB
- C$799,9994 bd4 ba-- sqft1404 Trowbridge Dr, Oshawa, ON L1G 7R7For SaleMLS ID #E13637430, HOMELIFE/FUTURE REALTY INC.. TRREB
- C$849,0003 bd4 ba-- sqft51 Lyndale Cres, Clarington, ON L1E 1W6For SaleMLS ID #E13621892, RE/MAX ROUGE RIVER REALTY LTD.. TRREB
- C$779,9003 bd2 ba-- sqft34 Goldpine Ave, Clarington, ON L1E 1P2For SaleMLS ID #E13511324, HOME CHOICE REALTY INC.. TRREB
- C$774,9004 bd2 ba-- sqft258 Nipigon St, Oshawa, ON L1J 4N7For SaleMLS ID #E13621174, CENTURY 21 LEADING EDGE REALTY INC.. TRREB
- C$929,9004 bd3 ba-- sqft87 Beckett Cres, Clarington, ON L1E 3J4For SaleMLS ID #E13465506, HOME CHOICE REALTY INC.. TRREB
- C$799,9004 bd3 ba-- sqft868 White Ash Dr, Whitby, ON L1N 7K3For SaleMLS ID #E13632450, Re/Max Hallmark First Group Realty Ltd.. TRREB
- C$800,0004 bd2 ba-- sqft23 Windham Cres, Clarington, ON L1E 1Y7For SaleMLS ID #E13498980, RE/MAX ULTIMATE REALTY INC.. TRREB
- C$749,0004 bd4 ba-- sqft41 Toscana Dr, Whitby, ON L1R 2Z4For SaleMLS ID #E13632826, ROYAL HERITAGE REALTY LTD.. TRREB
- C$759,0003 bd3 ba-- sqft1306 Whitelaw Ave, Oshawa, ON L1K 0M6For SaleMLS ID #E13530114, HOMELIFE/MIRACLE REALTY LTD. TRREB
- C$714,9005 bd2 ba-- sqft461 Gibbons St, Oshawa, ON L1J 4Z3For SaleMLS ID #E13597782, ROYAL HERITAGE REALTY LTD.. TRREB
- C$650,0004 bd3 ba-- sqft4 Stanford Cres, Clarington, ON L1B 1G1For SaleMLS ID #E13639194, REALTY ONE GROUP REVEAL. TRREB
