Welcome to 21 Bottrell Street in Bowmanville! Beautifully Updated 1,634 Sq. Ft. Family Home Showcasing Quality Upgrades And A Modern Feel Throughout! The Bright, Functional Main Floor Features Hardwood Flooring Throughout The Living, Dining And Family Rooms, Creating A Warm And Inviting Space For Everyday Living And Entertaining. The Eat-In Kitchen Is The Heart Of The Home, Offering A Breakfast Bar, Contemporary Finishes And A Walkout To A Large Deck Overlooking The Fully Fenced Backyard-Perfect For Family Gatherings, Summer BBQs Or Relaxing Outdoors. A Ceramic-Tiled Foyer, Convenient Main Floor Powder Room And Direct Access To The Oversized Garage Add Everyday Practicality. The Finished Basement Expands Your Living Space With A Spacious Recreation Room Featuring Pot Lights, Ideal For A Home Theatre, Games Room Or Kids' Play Area. Upstairs, You'll Find Brand New Broadloom Throughout, Adding Comfort And A Fresh, Updated Feel. The Generous Primary Suite Includes A Walk-In Closet And A Private 4-Piece Ensuite, While the additional bedrooms offer excellent space for a growing family. This Is A Truly Move-In Ready Home That Has Been Thoughtfully Modernized Throughout, Combining Stylish Updates With An Excellent Family-Friendly Layout.
For sale
C$699,900
21 Bottrell St, Clarington, ON L1C 4Z8
3beds
3baths
Single Family Residence
Built in ----
4,327 Square Feet Lot
$-- Zestimate®
C$--/sqft
C$-- HOA
What's special
Bright functional main floorEat-in kitchenBreakfast barContemporary finishesFully fenced backyardCeramic-tiled foyerMain floor powder room
- 9 hours |
- 3 |
- 0 |
Zillow last checked:
Listing updated:
Listed by:
Rebel Real Estate Team Inc.
Source: TRREB,MLS®#: E13638044 Originating MLS®#: Central Lakes Association of REALTORS
Originating MLS®#: Central Lakes Association of REALTORSFacts & features
Interior
Bedrooms & bathrooms
- Bedrooms: 3
- Bathrooms: 3
Heating
- Forced Air, Gas
Cooling
- Central Air
Features
- None
- Basement: Finished
- Has fireplace: No
Interior area
- Living area range: 1500-2000 null
Video & virtual tour
Property
Parking
- Total spaces: 3
- Parking features: Private Double
- Has attached garage: Yes
Features
- Stories: 2
- Pool features: None
Lot
- Size: 4,327 Square Feet
Details
- Parcel number: 269340698
Construction
Type & style
- Home type: SingleFamily
- Property subtype: Single Family Residence
Materials
- Aluminum Siding, Brick
- Foundation: Concrete
- Roof: Asphalt Shingle
Utilities & green energy
- Sewer: Sewer
Community & HOA
Location
- Region: Clarington
Financial & listing details
- Annual tax amount: C$5,092
- Date on market: 8/5/2026
R
Rebel Real Estate Team Inc.
By pressing Contact Agent, you agree that the real estate professional identified above may call/text you about your search, which may involve use of automated means and pre-recorded/artificial voices. You don't need to consent as a condition of buying any property, goods, or services. Message/data rates may apply. You also agree to our Terms of Use. Zillow does not endorse any real estate professionals. We may share information about your recent and future site activity with your agent to help them understand what you're looking for in a home.
Price history
Price history is unavailable.
Public tax history
Tax history is unavailable.
Climate risks
Neighborhood: Bowmanville
Nearby schools
GreatSchools rating
No schools nearby
We couldn't find any schools near this home.
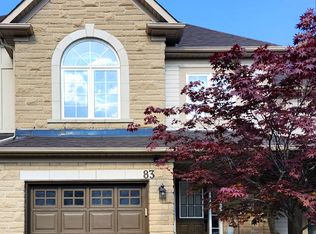
- C$--3 bd1 ba1.1k sqft83 Bannister St, Clarington, ON L1C5L8Off Market
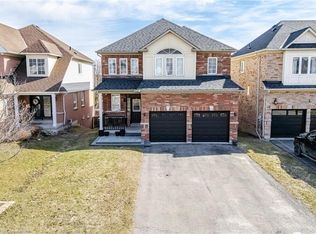
- C$1,030,0004 bd4 ba2.4k sqft7 Baxter St, Clarington, ON L1C5R1Sold
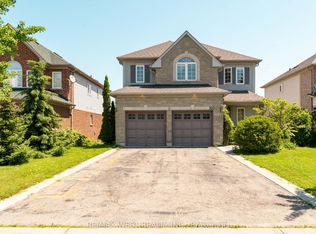
- C$899,9004 bd4 ba-- sqft160 Millburn Dr, Clarington, ON L1C5M1For Sale
- C$699,0203 bd3 ba-- sqft69 Dodds Sq, Clarington, ON L1C5N2For Sale

- C$1,5992 bd1 ba-- sqft28 Bagnell Cres #BASEMENT, Clarington, ON L1C5P9For Rent
- C$1,555,5558 bd6 ba-- sqft78 Butson Cres, Clarington, ON L1C0S5For Sale
- C$3,1003 bd3 ba-- sqft10 Bonnycastle Dr, Clarington, ON L1C4W5For Rent
- C$1,7002 bd1 ba-- sqft8 Vail Meadows Cres #BASEMENT, Clarington, ON L1C4T1For Rent
Similar homes
- C$694,9004 bd2 ba-- sqft3 Walbridge Ct, Clarington, ON L1C 4B7For Sale
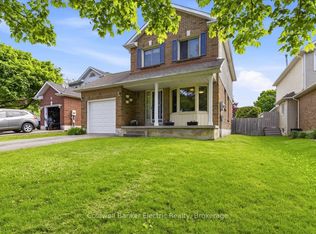 MLS ID #E13226622, Coldwell Banker Electric Realty. TRREB
 - C$739,9003 bd2 ba-- sqft15 Frank Wheeler Ave, Clarington, ON L1E 3H5For Sale
 MLS ID #E13639560, Real Broker Ontario Ltd.. TRREB
 - C$699,9994 bd3 ba-- sqft15 Climie Ct, Clarington, ON L1C 4P5For Sale
 MLS ID #E13497298, RE/MAX REALTY SERVICES INC.. TRREB
 - C$674,9003 bd2 ba-- sqft42 Glanville Cres, Clarington, ON L1C 4L7For Sale
 MLS ID #E13571056, Royal LePage Our Neighbourhood Realty. TRREB
 - C$645,0003 bd2 ba-- sqft23 Mann St, Clarington, ON L1C 4R1For SaleMLS ID #E13597454, Real Broker Ontario Ltd.. TRREB
- C$695,0003 bd2 ba-- sqft38 Longwood Ct, Clarington, ON L1E 1R7For SaleMLS ID #E13617196, Royal LePage Frank Real Estate. TRREB
- C$714,9004 bd3 ba-- sqft25 John Walter Cres, Clarington, ON L1E 2W6For SaleMLS ID #E13584990, CINDY & CRAIG REAL ESTATE LTD.. TRREB
- C$699,0003 bd2 ba-- sqft24 Harrison Ct, Whitby, ON L1N 6E2For SaleMLS ID #E13632594, RE/MAX CROSSROADS REALTY INC.. TRREB
- C$739,9003 bd2 ba-- sqft489 Crestwood Dr, Oshawa, ON L1G 2R4For SaleMLS ID #E13625130, Royal LePage Frank Real Estate. TRREB
- C$629,0003 bd3 ba-- sqft274 Swindells St, Clarington, ON L1C 5G7For SaleMLS ID #E13621156, RE/MAX ROUGE RIVER REALTY LTD.. TRREB
- C$769,0003 bd3 ba-- sqft80 Cecil Found Cres, Clarington, ON L1E 3E7For SaleMLS ID #E13603192, RE/MAX REALTRON REALTY INC.. TRREB
- C$699,9003 bd4 ba-- sqft21 Barden Cres, Ajax, ON L1Z 2A8For SaleMLS ID #E13633946, RE/MAX REALTRON REALTY INC.. TRREB
- C$799,9994 bd3 ba-- sqft47 Ed Ewert Ave, Clarington, ON L1B 1G9For SaleMLS ID #E13620766, RE/MAX CROSSROADS REALTY INC.. TRREB
- C$828,9004 bd3 ba-- sqft78 Hutton Pl, Clarington, ON L1C 5K1For SaleMLS ID #E13598182, RE/MAX REALTRON REALTY INC.. TRREB
- C$799,9004 bd3 ba-- sqft868 White Ash Dr, Whitby, ON L1N 7K3For SaleMLS ID #E13632450, Re/Max Hallmark First Group Realty Ltd.. TRREB
- C$884,9004 bd3 ba-- sqft86 Edwin Carr St, Clarington, ON L1C 0R4For SaleMLS ID #E13601900, RE/MAX ROUGE RIVER REALTY LTD.. TRREB
- C$889,9004 bd4 ba-- sqft150 Dadson Dr, Clarington, ON L1C 5H9For SaleMLS ID #E13600370, Royal LePage Frank Real Estate. TRREB
- C$849,0003 bd4 ba-- sqft51 Lyndale Cres, Clarington, ON L1E 1W6For SaleMLS ID #E13621892, RE/MAX ROUGE RIVER REALTY LTD.. TRREB
- C$799,0004 bd3 ba-- sqft1154 Beaver Valley Cres, Oshawa, ON L1J 8N3For SaleMLS ID #E13636594, ROYAL LEPAGE SIGNATURE REALTY. TRREB
- C$799,0003 bd3 ba-- sqft90 Erskine Dr, Clarington, ON L1B 0C8For SaleMLS ID #E13572826, REAL BROKER ONTARIO LTD.. TRREB
