Welcome to 69 Dodds Square, a beautifully maintained 3-bedroom, 3-bathroom freehold end-unit townhome offering exceptional curb appeal and thoughtful updates throughout. The bright, open-concept main floor features hardwood flooring, a spacious kitchen with breakfast bar and eat-in area, a large dining room, and a walkout to the raised deck with stairs leading to the backyard.Upstairs, you'll find three generously sized bedrooms, including a spacious primary retreat with a walk-in closet and private 4-piece ensuite. The partially finished basement provides additional living space and features a convenient walkout to the backyard. Ideally located close to everyday amenities with quick and easy access to Highway 401.Recent updates include air conditioning (2021), garage door (2021), shingles (2023), front landscaping (2025), and a new front door with smart lock (2025).
For sale
C$699,020
69 Dodds Sq, Clarington, ON L1C 5N2
3beds
3baths
Townhouse
Built in ----
3,494 Square Feet Lot
$-- Zestimate®
C$--/sqft
C$-- HOA
What's special
Exceptional curb appealBright open-concept main floorHardwood flooringLarge dining roomThree generously sized bedrooms
- 14 hours |
- 8 |
- 1 |
Zillow last checked:
Listing updated:
Listed by:
URBAN LANDMARK REALTY INC
Source: TRREB,MLS®#: E13619780 Originating MLS®#: Toronto Regional Real Estate Board
Originating MLS®#: Toronto Regional Real Estate BoardFacts & features
Interior
Bedrooms & bathrooms
- Bedrooms: 3
- Bathrooms: 3
Primary bedroom
- Level: Second
- Dimensions: 4.69 x 3.77
Bedroom 2
- Level: Second
- Dimensions: 4.84 x 2.46
Bedroom 3
- Level: Second
- Dimensions: 3.56 x 2.77
Breakfast
- Level: Main
- Dimensions: 5.48 x 2.68
Dining room
- Level: Main
- Dimensions: 5.48 x 2.77
Kitchen
- Level: Main
- Dimensions: 5.48 x 2.68
Living room
- Level: Main
- Dimensions: 3.68 x 3.77
Heating
- Forced Air, Gas
Cooling
- Central Air
Features
- None
- Basement: Partially Finished
- Has fireplace: No
Interior area
- Living area range: 1500-2000 null
Video & virtual tour
Property
Parking
- Total spaces: 4
- Parking features: Private
- Has garage: Yes
Features
- Stories: 2
- Pool features: None
Lot
- Size: 3,494 Square Feet
Details
- Parcel number: 269341252
Construction
Type & style
- Home type: Townhouse
- Property subtype: Townhouse
Materials
- Brick
- Foundation: Poured Concrete
- Roof: Shingle
Utilities & green energy
- Sewer: Sewer
Community & HOA
Location
- Region: Clarington
Financial & listing details
- Annual tax amount: C$4,669
- Date on market: 7/30/2026
URBAN LANDMARK REALTY INC
URBAN LANDMARK REALTY INC
By pressing Contact Agent, you agree that the real estate professional identified above may call/text you about your search, which may involve use of automated means and pre-recorded/artificial voices. You don't need to consent as a condition of buying any property, goods, or services. Message/data rates may apply. You also agree to our Terms of Use. Zillow does not endorse any real estate professionals. We may share information about your recent and future site activity with your agent to help them understand what you're looking for in a home.
Price history
Price history is unavailable.
Public tax history
Tax history is unavailable.
Climate risks
Neighborhood: Bowmanville
Nearby schools
GreatSchools rating
No schools nearby
We couldn't find any schools near this home.
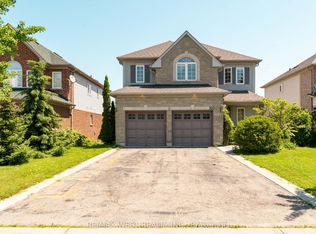
- C$899,9004 bd4 ba-- sqft160 Millburn Dr, Clarington, ON L1C5M1For Sale
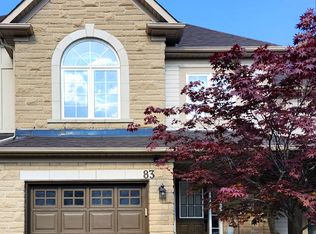
- C$--3 bd1 ba1.1k sqft83 Bannister St, Clarington, ON L1C5L8Off Market
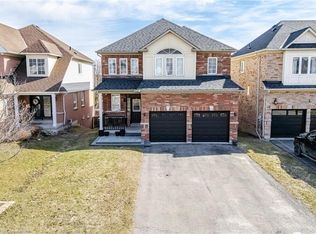
- C$1,030,0004 bd4 ba2.4k sqft7 Baxter St, Clarington, ON L1C5R1Sold
- C$1,259,0004 bd5 ba-- sqft127 McPhail Ave, Clarington, ON L1C7H2For Sale

- C$1,5992 bd1 ba-- sqft28 Bagnell Cres #BASEMENT, Clarington, ON L1C5P9For Rent
- C$1,555,5558 bd6 ba-- sqft78 Butson Cres, Clarington, ON L1C0S5For Sale
- C$--2 bd1 ba-- sqft80 Woolacott Ln, Clarington, ON L1C7H1Off Market
- C$939,9004 bd4 ba-- sqft31 Buxton Ln, Clarington, ON L1C0J9For Sale
Similar homes
- C$629,0003 bd3 ba-- sqft274 Swindells St, Clarington, ON L1C 5G7For Sale
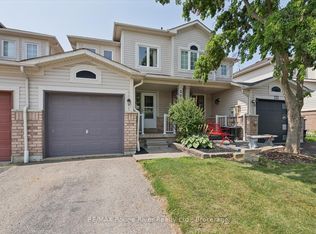 MLS ID #E13621156, RE/MAX ROUGE RIVER REALTY LTD.. TRREB
 - C$780,0004 bd4 ba-- sqft8 Clarington Blvd, Clarington, ON L1C 7E5For Sale
 MLS ID #E13614502, RIGHT AT HOME REALTY INC.. TRREB
 - C$699,0003 bd3 ba-- sqft95 Allworth Cres, Clarington, ON L1C 0B3For Sale
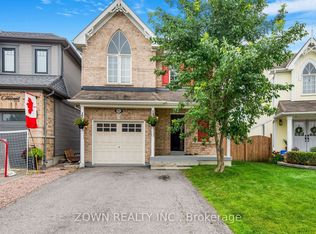 MLS ID #E13622784, ZOWN REALTY INC.. TRREB
 - C$849,9004 bd4 ba-- sqft1423 Green Rd, Clarington, ON L1C 7E8For Sale
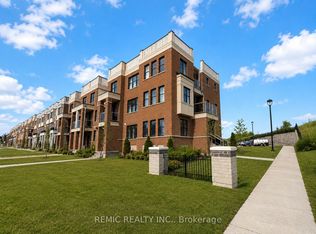 MLS ID #E13611284, REMIC REALTY INC.. TRREB
 - C$799,8003 bd3 ba-- sqft70 Ross Wright Ave, Clarington, ON L1C 0P7For SaleMLS ID #E13622348, CENTURY 21 LEADING EDGE REALTY INC.. TRREB
- C$699,9993 bd4 ba-- sqft15 Farmstead Dr, Clarington, ON L1C 0K9For SaleMLS ID #E13488180, RE/MAX Jazz INC.. TRREB
- C$599,0004 bd2 ba-- sqft64 Parklane Cir, Clarington, ON L1C 3V9For SaleMLS ID #E13614250, EXP REALTY. TRREB
- C$749,9904 bd4 ba-- sqft67 King George Way, Clarington, ON L1C 7E5For SaleMLS ID #E13600416, ROYAL LEPAGE IGNITE REALTY. TRREB
- C$709,9004 bd1 ba-- sqft30 Deerpark Cres, Clarington, ON L1C 3M3For SaleMLS ID #E13618166, The Nook Realty Inc.. TRREB
- C$659,9003 bd1 ba-- sqft22 Deerpark Cres, Clarington, ON L1C 3M3For SaleMLS ID #E13620608, RE/MAX Jazz INC.. TRREB
- C$649,9003 bd3 ba-- sqft1435 Green Rd, Clarington, ON L1C 7E8For SaleMLS ID #E13553356, Exp Realty. TRREB
- C$774,9004 bd4 ba-- sqft26 Clarington Blvd, Clarington, ON L1C 0H6For SaleMLS ID #E13598806, Royal LePage Frank Real Estate. TRREB
- C$694,9004 bd2 ba-- sqft3 Walbridge Ct, Clarington, ON L1C 4B7For SaleMLS ID #E13226622, Coldwell Banker Electric Realty. TRREB
- C$799,9993 bd3 ba-- sqft14 A Hunt St, Clarington, ON L1C 0A4For SaleMLS ID #E13608900, Re/Max Impact Realty. TRREB
- C$639,9994 bd4 ba-- sqft71 Connell Ln, Clarington, ON L1C 0L1For SaleMLS ID #E13493910, RE/MAX PROFESSIONALS INC.. TRREB
- C$649,0003 bd1 ba-- sqft116 Duke St, Clarington, ON L1C 2W2For SaleMLS ID #E13590394, RE/MAX PREMIER INC.. TRREB
- C$639,9003 bd4 ba-- sqft1557 Green Rd, Clarington, ON L1C 7E5For SaleMLS ID #E13089066, KIC Realty. TRREB
- C$690,9953 bd1 ba-- sqft37 Prince St, Clarington, ON L1C 1G4For SaleMLS ID #E13583058, REALTY ONE GROUP REVEAL. TRREB
- C$699,0006 bd4 ba-- sqft1 Lockhart Gate, Clarington, ON L1C 4K9For SaleMLS ID #E13549756, HOMELIFE/FUTURE REALTY INC.. TRREB
- C$699,9004 bd3 ba-- sqft571 Longworth Ave E #10, Clarington, ON L1C 0H3For SaleMLS ID #E13499006, REAL ESTATE HOMEWARD. TRREB
