Client RemarksWelcome Home to A Stunning 893 Sq. Ft. Condo In Sought After South Courtice (Villas Of McLaughlin Heights). Close To All Amenities, Parks & 401. This South Facing Unit Features Soaring 9 Ft. Ceilings, Open Concept Design, Modern Kitchen & Upgraded Vinyl Plank Flooring With Large Windows. Additional Features Include A Spacious Bedroom, Upgraded 4Pc. Bathroom, Parking For 2 Vehicles, Private Driveway With A Large Deep Garage With Direct Access To The Unit. Located Close To Transit, Many Amenities, The 401. This Home And Community Has It All.
For sale
C$515,000
1430 Gord Vinson Ave #33, Clarington, ON L1E 0J6
1beds
1baths
Townhouse
Built in ----
-- sqft lot
$-- Zestimate®
C$--/sqft
C$279/mo HOA
What's special
South facing unitOpen concept designModern kitchenUpgraded vinyl plank flooringLarge windowsSpacious bedroomPrivate driveway
- 39 days
- 10
- 0
Zillow last checked:
Listing updated:
Listed by:
RE/MAX HALLMARK FIRST GROUP REALTY LTD.
Source: TRREB,MLS®#: E13596876 Originating MLS®#: Toronto Regional Real Estate Board
Originating MLS®#: Toronto Regional Real Estate BoardFacts & features
Interior
Bedrooms & bathrooms
- Bedrooms: 1
- Bathrooms: 1
Primary bedroom
- Level: Main
- Dimensions: 4.3 x 3.6
Dining room
- Level: Main
- Dimensions: 4.1 x 4
Kitchen
- Level: Main
- Dimensions: 5.2 x 3.1
Living room
- Level: Main
- Dimensions: 4.2 x 4
Heating
- Forced Air, Gas
Cooling
- Central Air
Appliances
- Included: Instant Hot Water
- Laundry: Other
Features
- Basement: None
- Has fireplace: No
Interior area
- Living area range: 800-899 null
Property
Parking
- Total spaces: 2
- Parking features: Private
- Has garage: Yes
Features
- Exterior features: Open Balcony
- Waterfront features: None
Lot
- Features: Park, Public Transit, Rec./Commun.Centre, School
Details
- Parcel number: 272830033
Construction
Type & style
- Home type: Townhouse
- Property subtype: Townhouse
Materials
- Brick, Vinyl Siding
- Roof: Asphalt Shingle
Community & HOA
HOA
- Amenities included: BBQs Allowed, Exercise Room, Gym, Party Room/Meeting Room, Visitor Parking
- Services included: Common Elements Included, Parking Included, Building Insurance Included
- HOA fee: C$279 monthly
- HOA name: DSCP
Location
- Region: Clarington
Financial & listing details
- Annual tax amount: C$3,427
- Date on market: 7/23/2026
Price history
Price history is unavailable.
Public tax history
Tax history is unavailable.
Climate risks
Neighborhood: Courtice
Nearby schools
GreatSchools rating
No schools nearby
We couldn't find any schools near this home.

Similar homes
- C$529,0001 bd1 ba-- sqft1430 Gord Vinson Ave #25, Clarington, ON L1E 0J6For Sale
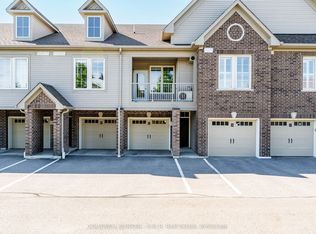 MLS ID #E13207496, COLDWELL BANKER - R.M.R. Real Estate. TRREB
 - C$649,0003 bd2 ba-- sqft14 Katerson Ln, Clarington, ON L1E 0E9For Sale
 MLS ID #E13710918, HOMELIFE DISTRICT REALTY. TRREB
 - C$629,9003 bd2 ba-- sqft474 Meadowglade Rd, Clarington, ON L1E 0E9For Sale
 MLS ID #E13648890, Re/Max Hallmark First Group Realty Ltd.. TRREB
 - C$519,9004 bd2 ba-- sqft350 Camelot Ct #30, Oshawa, ON L1G 6P7For Sale
 MLS ID #E13474526, RE/MAX CROSSROADS REALTY INC.. TRREB
