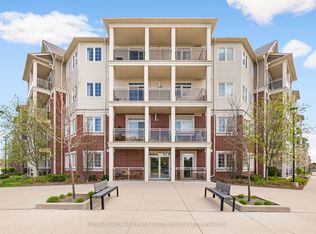
Welcome to the gorgeous #113-84 Aspen Springs Drive! This beautiful one bedroom, one bath, and one den condo is perfect for first time homebuyers or those looking to downsize without compromising on comfort or convenience. Ideally located close to schools, parks, shopping, Highways 401 and 418, and the future Bowmanville Recreation Centre, this home offers unbeatable convenience. Residents enjoy a quiet, friendly community with a low-maintenance lifestyle, while the beautifully landscaped courtyard and parkette provide the perfect setting for dog owners, families, and evening strolls. Step inside to discover a bright, open-concept living space featuring a spacious living room with a walkout to the patio, where you can enjoy breathtaking sunset views. The living space flows seamlessly into the kitchen, featuring modern tile flooring, stainless steel appliances, and a convenient breakfast bar offering additional counter space, and the perfect spot to enjoy meals. The primary bedroom serves as a private retreat with his-and-hers closets and a 4-piece semi-ensuite with a vanity sink. The second room provides excellent versatility, perfect for a home office, guest room, hobby room, and more! Residents of this building enjoy access to fantastic amenities, including an indoor gym, a party room, hobby and library rooms, and elevators for added convenience. One exclusive parking spot is also included.
For sale
C$418,000
80 Aspen Springs Dr #113, Clarington, ON L1C 0V4
2beds
1baths
Apartment
Built in ----
-- sqft lot
$-- Zestimate®
C$--/sqft
C$405/mo HOA
What's special
- 14 days |
- 3 |
- 0 |
Zillow last checked:
Listing updated:
Listed by:
RE/MAX HALLMARK FIRST GROUP REALTY LTD.
Source: TRREB,MLS®#: E13643646 Originating MLS®#: Toronto Regional Real Estate Board
Originating MLS®#: Toronto Regional Real Estate BoardFacts & features
Interior
Bedrooms & bathrooms
- Bedrooms: 2
- Bathrooms: 1
Primary bedroom
- Level: Main
- Dimensions: 3.35 x 3.23
Den
- Level: Main
- Dimensions: 2.65 x 2.32
Dining room
- Level: Main
- Dimensions: 5.18 x 3.14
Kitchen
- Level: Main
- Dimensions: 2.62 x 2.29
Living room
- Level: Main
- Dimensions: 5.18 x 3.14
Heating
- Forced Air, Gas
Cooling
- Central Air
Appliances
- Included: Water Heater
- Laundry: Ensuite
Features
- Basement: None
- Has fireplace: No
Interior area
- Living area range: 700-799 null
Video & virtual tour
Property
Parking
- Total spaces: 1
- Parking features: Surface
Features
- Exterior features: Enclosed Balcony
Lot
- Features: Golf, Hospital, Park, Public Transit, Rec./Commun.Centre, School
Details
- Parcel number: 272980390
Construction
Type & style
- Home type: Apartment
- Property subtype: Apartment
Materials
- Brick
Community & HOA
Community
- Security: Smoke Detector(s)
HOA
- Services included: Common Elements Included, Building Insurance Included, Parking Included
- HOA fee: C$405 monthly
- HOA name: DSC
Location
- Region: Clarington
Financial & listing details
- Annual tax amount: C$3,207
- Date on market: 8/6/2026
Price history
Price history is unavailable.
Public tax history
Tax history is unavailable.
Climate risks
Neighborhood: Bowmanville
Nearby schools
GreatSchools rating
No schools nearby
We couldn't find any schools near this home.
- C$454,0002 bd2 ba-- sqft80 Aspen Springs Dr UNIT 111, Clarington, ON L1C0V4For Sale
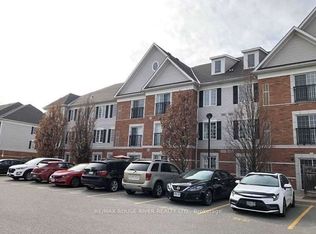
- C$419,0002 bd1 ba-- sqft90 Aspen Springs Dr #102, Clarington, ON L1C5N3For Sale
- C$2,0002 bd1 ba-- sqft94 Aspen Springs Dr #209, Clarington, ON L1C5N4For Rent

- C$419,9002 bd2 ba-- sqft84 Aspen Springs Dr #108, Clarington, ON L1C0V3For Sale

- C$435,0002 bd1 ba-- sqft84 Aspen Springs Dr #307, Clarington, ON L1C0V3For Sale
- C$2,2002 bd1 ba-- sqft84 Aspen Springs Dr #315, Clarington, ON L1C0V3For Rent
- C$--1 bd1 ba595 sqft51 Clarington Blvd #213, Clarington, ON L1C0H6Off Market
- C$--1 bd1 ba535 sqft51 Clarington Blvd #225, Clarington, ON L1C0H6Off Market
Similar homes
- C$419,9002 bd2 ba-- sqft84 Aspen Springs Dr #108, Clarington, ON L1C 0V3For SaleMLS ID #E13656386, SUTTON GROUP-HERITAGE REALTY INC.. TRREB
- C$439,0002 bd2 ba-- sqft80 Aspen Springs Dr #308, Clarington, ON L1C 0V4For Sale
 MLS ID #E13608732, RE/MAX Jazz INC.. TRREB
 - C$454,0002 bd2 ba-- sqft80 Aspen Springs Dr Unit 111, Clarington, ON L1C 0V4For SaleMLS ID #E13109492, RE/MAX HALLMARK FIRST GROUP REALTY LTD.. TRREB
- C$419,0002 bd1 ba-- sqft87 Aspen Springs Dr #307, Clarington, ON L1C 5J8For Sale
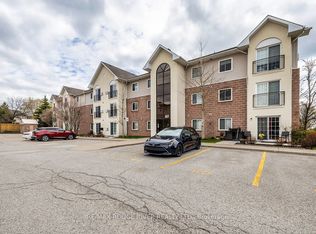 MLS ID #E13566604, RE/MAX ROUGE RIVER REALTY LTD.. TRREB
 - C$429,9002 bd1 ba-- sqft106 Aspen Springs Dr #301, Clarington, ON L1C 5N7For SaleMLS ID #E13645762, The Nook Realty Inc.. TRREB
- C$435,0002 bd1 ba-- sqft84 Aspen Springs Dr #307, Clarington, ON L1C 0V3For SaleMLS ID #E13539978, REMAX CONNECT REALTY. TRREB
- C$389,9001 bd1 ba-- sqft80 Aspen Springs Dr #124, Clarington, ON L1C 0V4For SaleMLS ID #E13546774, EXP REALTY. TRREB
- C$449,0002 bd1 ba-- sqft61 Clarington Blvd #113, Clarington, ON L1C 0H6For SaleMLS ID #E13599368, CENTURY 21 MYPRO REALTY. TRREB
- C$449,9002 bd2 ba-- sqftParkwood Village, Clarington, ON L1E 1S8For SaleMLS ID #E13646922, ROYAL LEPAGE SIGNATURE REALTY. TRREB
- C$475,0002 bd2 ba-- sqft65 Shipway Ave #210, Clarington, ON L1B 0B8For SaleMLS ID #E13688664, Royal LePage Our Neighbourhood Realty. TRREB
- C$429,9002 bd3 ba-- sqftParkwood Village, Clarington, ON L1E 1S8For SaleMLS ID #E13592306, RE/MAX ROUGE RIVER REALTY LTD.. TRREB
- C$419,9001 bd2 ba-- sqft109 King Ave E #607, Clarington, ON L1B 0V5For SaleMLS ID #E13640224, RE/MAX ROUGE RIVER REALTY LTD.. TRREB
- C$439,0002 bd1 ba-- sqft21 Brookhouse Dr #208, Clarington, ON L1B 0V4For SaleMLS ID #E13247898, CENTURY 21 LEADING EDGE REALTY INC.. TRREB
- C$399,9003 bd1 ba-- sqft936 Glen St #301, Oshawa, ON L1J 5Z7For SaleMLS ID #E13670426, SUTTON GROUP-HERITAGE REALTY INC.. TRREB
- C$439,9002 bd2 ba-- sqftEast Hamptons, Ajax, ON L1S 7H8For SaleMLS ID #E13693064, Royal LePage Frank Real Estate. TRREB
- C$399,0003 bd2 ba-- sqft80 Athol St E #702, Oshawa, ON L1H 8B7For SaleMLS ID #E13583166, DAN PLOWMAN TEAM REALTY INC.. TRREB
- C$594,9003 bd2 ba-- sqft60 Pidduck St, Clarington, ON L1E 2W2For SaleMLS ID #E13691244, TANYA TIERNEY TEAM REALTY INC.. TRREB
- C$449,9002 bd2 ba-- sqft475 Beresford Path #7, Oshawa, ON L1H 0B2For SaleMLS ID #E13577556, Keller Williams Energy Real Estate. TRREB
- C$539,9992 bd2 ba-- sqft290 Liberty St N #209, Clarington, ON L1C 0V5For SaleMLS ID #E12820398, ROYAL HERITAGE REALTY LTD.. TRREB
- C$544,9003 bd2 ba-- sqft72 Martin Rd #16, Clarington, ON L1C 3N3For SaleMLS ID #E13492676, Re/Max All-Stars Realty Inc.. TRREB
