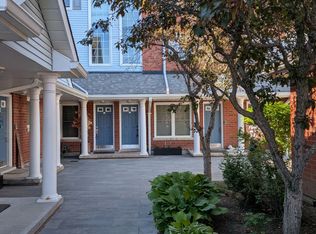
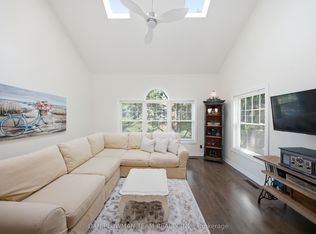
Attention First Time Buyers, Professionals, Empty Nesters and Retirees! Gorgeous 2 level (2nd and 3rd floors) 2 bedroom, 2 full bathroom, loft-style home. Welcome to Parkwood Village, a truly unique townhome community. With a primarily south exposure, this corner unit also offers north and west views with oversized windows and skylights providing beautiful views and abundant warm, natural light. The large eat-in kitchen features stainless steel appliances including a wine fridge, newer quartz countertops, backsplash and a soaring cathedral ceiling. A combined living/dining area with a fireplace makes for the flexible best of everyday living, relaxing and entertaining. The main floor rounds out with a very generously sized bedroom with a double closet and is semi-ensuite to a full, updated bathroom. The upper level is thoughtfully designed with storage, laundry including a newer washer and dryer, a second updated full bathroom and more than enough space to accommodate a primary bedroom, work space or other uses. Tucked in the back of the complex, this home boasts some of the best views in the entire development and is steps away from access to the Courtice Millenium Trail. Spanning several acres, the community features impeccably maintained grounds, walking paths, seating areas, a private dog park, tennis/pickleball courts, heated car wash facilities, a clubhouse with meeting/party room and community BBQs. This is a wonderful lifestyle and opportunity for people who love where they live.Ideally located close to shopping, transit, schools, parks, and minutes to the 401.
For sale
C$439,900
1667 Nash Rd #F17, Clarington, ON L1E 1S8
2beds
2baths
Apartment
Built in ----
-- sqft lot
$-- Zestimate®
C$--/sqft
C$1,035/mo HOA
What's special
Corner unitPrimarily south exposureNorth and west viewsOversized windows and skylightsLarge eat-in kitchenSoaring cathedral ceilingImpeccably maintained grounds
- 49 days
- 12
- 2
Zillow last checked:
Listing updated:
Listed by:
ROYAL LEPAGE SIGNATURE REALTY
Source: TRREB,MLS®#: E13646922 Originating MLS®#: Toronto Regional Real Estate Board
Originating MLS®#: Toronto Regional Real Estate BoardFacts & features
Interior
Bedrooms & bathrooms
- Bedrooms: 2
- Bathrooms: 2
Primary bedroom
- Level: Second
- Dimensions: 4.95 x 3.38
Bedroom 2
- Level: Main
- Dimensions: 4.5 x 3.45
Dining room
- Level: Main
- Dimensions: 2.53 x 4.1
Kitchen
- Level: Main
- Dimensions: 2.78 x 4.1
Living room
- Level: Main
- Dimensions: 4.85 x 3.57
Utility room
- Level: Second
- Dimensions: 4.33 x 3.45
Heating
- Heat Pump, Electric
Cooling
- Central Air
Appliances
- Included: Bar Fridge, Water Heater
- Laundry: In-Suite Laundry
Features
- Basement: None
- Has fireplace: Yes
- Fireplace features: Wood Burning
Interior area
- Living area range: 1200-1399 null
Video & virtual tour
Property
Parking
- Total spaces: 1
Features
- Exterior features: Juliette Balcony
- Has view: Yes
- View description: Park/Greenbelt, Trees/Woods
Lot
- Features: Greenbelt/Conservation, Park, Public Transit, School, School Bus Route, Wooded/Treed
Details
- Parcel number: 269050140
Construction
Type & style
- Home type: Apartment
- Property subtype: Apartment
Materials
- Aluminum Siding, Brick
Community & HOA
HOA
- Amenities included: Car Wash, Community BBQ, Party Room/Meeting Room, Tennis Court, Visitor Parking
- Services included: Water Included, Common Elements Included, Building Insurance Included, Parking Included
- HOA fee: C$1,035 monthly
- HOA name: NCC
Location
- Region: Clarington
Financial & listing details
- Annual tax amount: C$3,136
- Date on market: 8/6/2026
Price history
Price history is unavailable.
Public tax history
Tax history is unavailable.
Climate risks
Neighborhood: Courtice
Nearby schools
GreatSchools rating
No schools nearby
We couldn't find any schools near this home.
Similar homes
- C$459,9002 bd3 ba-- sqft1665 Nash Rd, Clarington, ON L1E 1S8For Sale
 MLS ID #E13722108, Royal LePage Frank Real Estate. TRREB
 - C$399,0004 bd3 ba-- sqft1665 Nash Rd #E11, Clarington, ON L1E 1S8For Sale
 MLS ID #E13745470, RE/MAX HALLMARK REALTY LTD.. TRREB
 - C$429,9002 bd1 ba-- sqft106 Aspen Springs Dr #301, Clarington, ON L1C 5N7For Sale
 MLS ID #E13645762, The Nook Realty Inc.. TRREB
 - C$450,0001 bd1 ba-- sqft61 Clarington Blvd #102, Clarington, ON L1C 0H6For Sale
 MLS ID #E13777084, RE/MAX Jazz INC.. TRREB
