Welcome to easy, carefree living in the highly sought-after Wilmot Creek Retirement Community! This charming 2-bedroom, 2-bathroom detached bungalow offers comfort, convenience and a wonderful adult lifestyle. Featuring parking for 2 cars and a new entrance ramp for easy access, this home is designed with comfortable living in mind. Inside, enjoy a spacious Family Room with a cozy gas fireplace, while the Primary Bedroom features a walk-in closet and private 3-piece ensuite. A new forced-air gas furnace (2025) provides efficient heating, and the durable metal roof offers added peace of mind. Step outside to the large covered back deck-an ideal spot for morning coffee, entertaining friends or simply relaxing outdoors. A garden shed and additional storage provide plenty of room for your seasonal and recreational items. Ideally located just steps from the community's main entrance and only a short golf cart ride to the clubhouse, you'll have easy access to everything Wilmot Creek has to offer. Enjoy an active and social lifestyle with a private golf course, saltwater pools, fitness centre, tennis and pickleball courts, walking trails, plus an impressive variety of clubs, activities and social events. Whether you're ready to stay active, meet new friends or simply relax and enjoy retirement at your own pace, this welcoming community offers an exceptional place to call home. Come discover the Wilmot Creek lifestyle-it's time to enjoy the good life!
For sale
C$379,000
2 Pineridge Cres, Clarington, ON L1B 1B9
2beds
2baths
Single Family Residence
Built in ----
-- sqft lot
$-- Zestimate®
C$--/sqft
C$-- HOA
What's special
Spacious family roomCozy gas fireplaceNew forced-air gas furnaceDurable metal roofLarge covered back deck
- 16 days
- 91
- 3
Zillow last checked:
Listing updated:
Listed by:
MAIN STREET REALTY LTD.
Source: TRREB,MLS®#: E13777308 Originating MLS®#: Toronto Regional Real Estate Board
Originating MLS®#: Toronto Regional Real Estate BoardFacts & features
Interior
Bedrooms & bathrooms
- Bedrooms: 2
- Bathrooms: 2
Primary bedroom
- Level: Main
- Dimensions: 4.46 x 4.24
Bedroom 2
- Level: Main
- Dimensions: 3.45 x 3.13
Dining room
- Level: Main
- Dimensions: 4.52 x 3.35
Family room
- Level: Main
- Dimensions: 5.77 x 3.5
Kitchen
- Level: Main
- Dimensions: 3.35 x 3.35
Living room
- Level: Main
- Dimensions: 4.82 x 4
Heating
- Forced Air, Gas
Cooling
- Central Air
Appliances
- Included: Water Heater Owned
Features
- Primary Bedroom - Main Floor
- Basement: Crawl Space
- Has fireplace: Yes
- Fireplace features: Natural Gas, Family Room
Interior area
- Living area range: 1100-1500 null
Video & virtual tour
Property
Parking
- Total spaces: 2
- Parking features: Private Double
Accessibility
- Accessibility features: Ramped Entrance, Bath Grab Bars
Features
- Has private pool: Yes
- Pool features: Community
Lot
- Features: Golf, Rec./Commun.Centre, Level, Park, Library
Details
- Additional structures: Garden Shed
Construction
Type & style
- Home type: SingleFamily
- Architectural style: Bungalow
- Property subtype: Single Family Residence
Materials
- Aluminum Siding
- Foundation: Concrete
- Roof: Metal
Utilities & green energy
- Sewer: Sewer
Community & HOA
Community
- Senior community: Yes
Location
- Region: Clarington
Financial & listing details
- Annual tax amount: C$1,375
- Date on market: 9/12/2026
Price history
Price history is unavailable.
Public tax history
Tax history is unavailable.
Climate risks
Neighborhood: Wilmot Creek
Nearby schools
GreatSchools rating
No schools nearby
We couldn't find any schools near this home.


Similar homes
- C$389,0002 bd1 ba-- sqft154 Wilmot Trl, Clarington, ON L1B 1B9For Sale
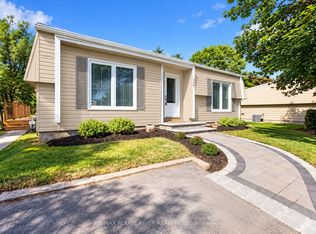 MLS ID #E13780912, RE/MAX ROUGE RIVER REALTY LTD.. TRREB
 - C$419,0002 bd1 ba-- sqft8 Wheelhouse Dr, Clarington, ON L1B 1B9For Sale
 MLS ID #E13674618, RE/MAX Jazz INC.. TRREB
 - C$419,9002 bd2 ba-- sqft40 Wilmot Trl, Clarington, ON L1B 1B8For Sale
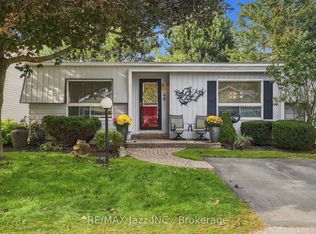 MLS ID #E13799260, RE/MAX Jazz INC.. TRREB
 - C$345,0002 bd2 ba-- sqft46 Fairway Dr, Clarington, ON L1B 1B3For Sale
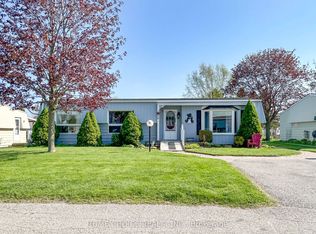 MLS ID #E13150842, HOME CHOICE REALTY INC.. TRREB
