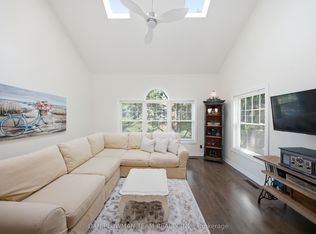
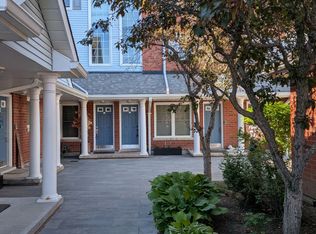
Welcome to the best of the best!!! In Parkwood Village. This 873 Square foot Condo Townhouse has the luxury of no stairs or elevators to deal with. Everything on the main floor, walk out to your car located beside your home or walk out to your patio overlooking green space and forest!! Beautifully renovated throughout ; stylish designer details throughout; new custom kitchen with granite counters; thoughtful design features like cupboards with pullouts; engineered hardwood floors in living and bedroom areas; custom renovated bathroom with large shower,; plus full bathtub. Living Room and Dining area is warmed by a wood burning fireplace with French doors to a patio. This end unit has a whole long wall of extra windows making this home bright and welcoming. Newer heat pump system makes this house very cheap to run. Enjoy Tennis or Pickleball Courts, Party Room has a nice warm cottage feel and is very inviting. Large exclusive locker located in courtyard by home. Recent outdoor upgrades include asphalt parking lot, curbs and classy stone walkways. Lovely landscaped greenery and flowers throughout. Onsite office. Easy access to 401, 407 and 418. A perfect scenario if you plan to be a snowbird!!
For sale
C$525,000
1657 Nash Rd #J1, Clarington, ON L1E 1S8
2beds
1baths
Townhouse
Built in ----
-- sqft lot
$-- Zestimate®
C$--/sqft
C$620/mo HOA
What's special
Beautifully renovated throughoutStylish designer details throughoutCupboards with pulloutsNewer heat pump system
- 7 hours
- 0
- 0
Zillow last checked:
Listing updated:
Listed by:
ROYAL LEPAGE URBAN REALTY
Source: TRREB,MLS®#: E13802604 Originating MLS®#: Toronto Regional Real Estate Board
Originating MLS®#: Toronto Regional Real Estate BoardFacts & features
Interior
Bedrooms & bathrooms
- Bedrooms: 2
- Bathrooms: 1
Primary bedroom
- Level: Ground
- Dimensions: 3.45 x 3.35
Bedroom 2
- Level: Ground
- Dimensions: 3.12 x 2.44
Bathroom
- Level: Ground
- Dimensions: 2.13 x 2.74
Dining room
- Level: Ground
- Dimensions: 6.81 x 3.48
Kitchen
- Level: Ground
- Dimensions: 3.35 x 2.31
Living room
- Level: Ground
- Dimensions: 6.81 x 3.48
Heating
- Heat Pump, Electric
Cooling
- Other
Appliances
- Included: Water Heater
- Laundry: In-Suite Laundry
Features
- Basement: None
- Has fireplace: Yes
- Fireplace features: Wood Burning
Interior area
- Living area range: 800-899 null
Property
Parking
- Total spaces: 1
- Parking features: Surface
Features
- Exterior features: Terrace Balcony
- Has view: Yes
- View description: Trees/Woods
Lot
- Features: Electric Car Charger, Library, Public Transit, School, School Bus Route, Park
Details
- Parcel number: 269050073
Construction
Type & style
- Home type: Townhouse
- Property subtype: Townhouse
Materials
- Vinyl Siding, Brick
Community & HOA
HOA
- Amenities included: Car Wash, Party Room/Meeting Room, Tennis Court, Visitor Parking
- Services included: Water Included, Common Elements Included, Building Insurance Included, Parking Included
- HOA fee: C$620 monthly
- HOA name: N.C.C.
Location
- Region: Clarington
Financial & listing details
- Annual tax amount: C$3,037
- Date on market: 9/18/2026
Price history
Price history is unavailable.
Public tax history
Tax history is unavailable.
Climate risks
Neighborhood: Courtice
Nearby schools
GreatSchools rating
No schools nearby
We couldn't find any schools near this home.

Similar homes
- C$475,0003 bd3 ba-- sqft1661 Nash Rd #H11-76, Clarington, ON L1E 1S8For Sale
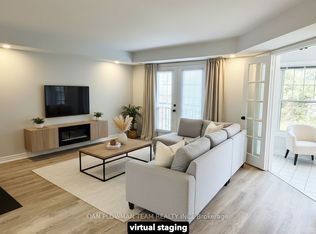 MLS ID #E13774298, DAN PLOWMAN TEAM REALTY INC.. TRREB
 - C$459,9002 bd3 ba-- sqft1665 Nash Rd, Clarington, ON L1E 1S8For Sale
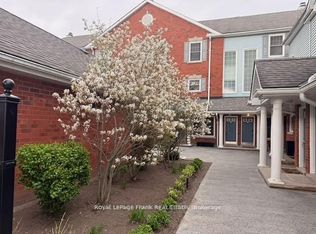 MLS ID #E13722108, Royal LePage Frank Real Estate. TRREB
 - C$429,9002 bd3 ba-- sqftParkwood Village, Clarington, ON L1E 1S8For Sale
 MLS ID #E13592306, RE/MAX ROUGE RIVER REALTY LTD.. TRREB
 - C$599,0003 bd2 ba-- sqft14 Katerson Ln, Clarington, ON L1E 0E9For Sale
 MLS ID #E13796924, HOMELIFE DISTRICT REALTY. TRREB
