Welcome to this beautifully maintained and upgraded ground floor suite offering comfortable, carpet free living and a private balcony to enjoy outdoor space. Thoughtfully updated with modern laminate flooring , 5 1/2" baseboards and upgraded light fixtures throughout this home combines style and functionality. The well appointed kitchen features ceramic flooring, quartz countertops, an undermount sink, attractive backsplash, breakfast bar, and a spacious pantry making it ideal for both everyday living and entertaining. A convenient laundry closet with stackable washer and dryer, along with additional storage space, adds to the suite's practicality. The bright and spacious primary bedroom includes two mirrored closets and a private 3 piece ensuite. Large windows throughout the home fill the space with natural light creating a warm and inviting atmosphere. Situated in a family friendly community close to shops, school, parks and recreation facilities, this location offers exceptional convenience. Surface parking is located nearby and residents also enjoy access to the gym and party room located in building 84.
For sale
C$454,000
80 Aspen Springs Dr Unit 111, Clarington, ON L1C 0V4
2beds
2baths
Apartment
Built in ----
-- sqft lot
$-- Zestimate®
C$--/sqft
C$393/mo HOA
What's special
Comfortable carpet free livingModern laminate flooringUpgraded light fixtures throughoutWell appointed kitchenQuartz countertopsUndermount sinkAttractive backsplash
- 109 days
- 3
- 0
Zillow last checked:
Listing updated:
Listed by:
RE/MAX HALLMARK FIRST GROUP REALTY LTD.
Source: TRREB,MLS®#: E13109492 Originating MLS®#: Toronto Regional Real Estate Board
Originating MLS®#: Toronto Regional Real Estate BoardFacts & features
Interior
Bedrooms & bathrooms
- Bedrooms: 2
- Bathrooms: 2
Primary bedroom
- Level: Main
- Dimensions: 3.36 x 3.07
Bedroom 2
- Level: Main
- Dimensions: 2.26 x 3.07
Foyer
- Level: Main
- Dimensions: 1.26 x 1.63
Kitchen
- Level: Main
- Dimensions: 2.53 x 2.43
Living room
- Level: Main
- Dimensions: 5.01 x 3.12
Heating
- Forced Air, Gas
Cooling
- Central Air
Appliances
- Laundry: In-Suite Laundry
Features
- Flooring: Carpet Free
- Basement: None
- Has fireplace: No
Interior area
- Living area range: 700-799 null
Property
Parking
- Total spaces: 1
- Parking features: Surface
Features
- Exterior features: Controlled Entry, Open Balcony
Lot
- Features: Park, Rec./Commun.Centre
Details
- Parcel number: 272980388
Construction
Type & style
- Home type: Apartment
- Architectural style: Bungalow
- Property subtype: Apartment
Materials
- Brick
- Foundation: Unknown
- Roof: Unknown
Community & HOA
Community
- Security: Security System
HOA
- Amenities included: Visitor Parking, Playground
- Services included: Building Insurance Included, Common Elements Included
- HOA fee: C$393 monthly
- HOA name: DSCC
Location
- Region: Clarington
Financial & listing details
- Annual tax amount: C$3,249
- Date on market: 5/11/2026
Price history
Price history is unavailable.
Public tax history
Tax history is unavailable.
Climate risks
Neighborhood: Bowmanville
Nearby schools
GreatSchools rating
No schools nearby
We couldn't find any schools near this home.
- C$418,0002 bd1 ba-- sqft80 Aspen Springs Dr #113, Clarington, ON L1C0V4For Sale

- C$419,0002 bd1 ba-- sqft90 Aspen Springs Dr #102, Clarington, ON L1C5N3For Sale
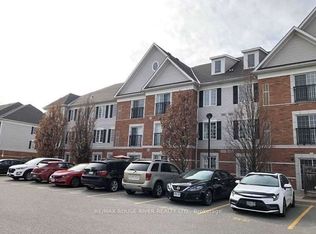
- C$2,0002 bd1 ba-- sqft94 Aspen Springs Dr #209, Clarington, ON L1C5N4For Rent

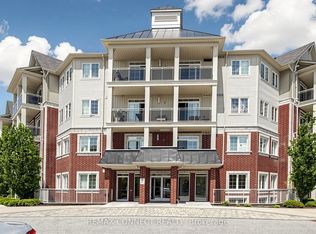
- C$435,0002 bd1 ba-- sqft84 Aspen Springs Dr #307, Clarington, ON L1C0V3For Sale
Similar homes
- C$418,0002 bd1 ba-- sqft80 Aspen Springs Dr #113, Clarington, ON L1C 0V4For SaleMLS ID #E13643646, RE/MAX HALLMARK FIRST GROUP REALTY LTD.. TRREB
- C$465,0002 bd2 ba-- sqft55 Clarington Blvd #412, Clarington, ON L1C 7E5For Sale
 MLS ID #E13595662, BURHANI, SHABBIR . TRREB
 - C$449,0002 bd1 ba-- sqft61 Clarington Blvd #113, Clarington, ON L1C 0H6For Sale
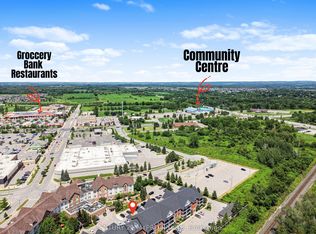 MLS ID #E13599368, CENTURY 21 MYPRO REALTY. TRREB
 - C$389,9001 bd1 ba-- sqft80 Aspen Springs Dr #124, Clarington, ON L1C 0V4For Sale
 MLS ID #E13546774, EXP REALTY. TRREB
