Welcome to this spacious, well-designed condo offering a bright, functional layout and move-in-ready condition. Freshly painted and exceptionally well maintained, this south-facing unit is filled with natural sunlight throughout the day, creating a warm and inviting atmosphere. The open-concept combined living and dining area is thoughtfully designed to maximize every square foot, making it ideal for both everyday living and entertaining. The spacious kitchen features a large island, pantry, and ample cabinetry, offering plenty of storage and prep space for the home chef.The generous primary bedroom includes a large closet, while two full bathrooms provide added comfort and convenience. Laminate flooring runs throughout the unit, creating a seamless, modern look that's both stylish and easy to maintain. Residents can enjoy the expansive rooftop terrace, complete with lounge furniture and BBQs, providing the perfect place to relax, entertain guests, or soak up the sunshine.Ideally located within walking distance to the charming shops, restaurants, cafés, and amenities of downtown Newcastle, this condo also offers quick access to Highways 401 and 115, making commuting throughout Durham Region and the GTA effortless. Whether you're a first-time buyer, down-sizer, or investor, this bright, spacious, turnkey condo is ready to welcome you home.The roof top is currently under renovation but will re open. Photos of the roof top prior to renovations is attached to the listing. Floor plan attached.
For sale
C$419,900
109 King Ave E #607, Clarington, ON L1B 0V5
1beds
2baths
Apartment
Built in ----
-- sqft lot
$-- Zestimate®
C$--/sqft
C$489/mo HOA
What's special
Spacious well-designed condoBright functional layoutFreshly paintedWarm and inviting atmosphereAmple cabinetry
- 7 days |
- 6 |
- 0 |
Zillow last checked:
Listing updated:
Listed by:
RE/MAX ROUGE RIVER REALTY LTD.
Source: TRREB,MLS®#: E13640224 Originating MLS®#: Toronto Regional Real Estate Board
Originating MLS®#: Toronto Regional Real Estate BoardFacts & features
Interior
Bedrooms & bathrooms
- Bedrooms: 1
- Bathrooms: 2
Primary bedroom
- Level: Main
- Dimensions: 3.76 x 3.4
Kitchen
- Level: Main
- Dimensions: 4.22 x 3.2
Living room
- Level: Main
- Dimensions: 5.03 x 4.19
Heating
- Forced Air, Gas
Cooling
- Central Air
Appliances
- Laundry: In-Suite Laundry
Features
- Flooring: Carpet Free
- Basement: None
- Has fireplace: No
Interior area
- Living area range: 700-799 null
Property
Parking
- Total spaces: 1
Features
- Exterior features: Juliette Balcony
Details
- Parcel number: 266590321
- Other equipment: Intercom
Construction
Type & style
- Home type: Apartment
- Property subtype: Apartment
Materials
- Brick
Community & HOA
HOA
- Services included: Parking Included, Common Elements Included
- HOA fee: C$489 monthly
- HOA name: DSCC
Location
- Region: Clarington
Financial & listing details
- Annual tax amount: C$3,108
- Date on market: 8/5/2026
Price history
Price history is unavailable.
Public tax history
Tax history is unavailable.
Climate risks
Neighborhood: Newcastle
Nearby schools
GreatSchools rating
No schools nearby
We couldn't find any schools near this home.
- C$899,0003 bd1 ba-- sqft36 Emily St E, Clarington, ON L1B1H3For Sale
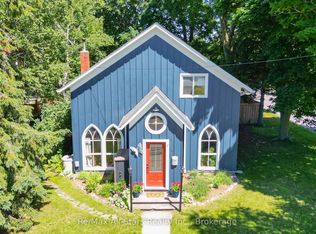
- C$860,0005 bd4 ba-- sqft62 Rafton St, Clarington, ON L1B1P7For Sale

- C$1,5991 bd1 ba-- sqft45 King Ave W #10, Clarington, ON L1B1L1For Rent
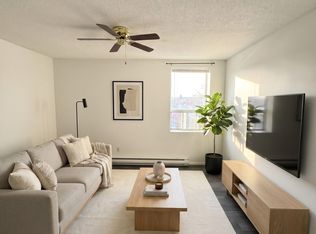
- C$1,299-- bd1 ba-- sqft45 King Ave W #9, Clarington, ON L1B1L1For Rent
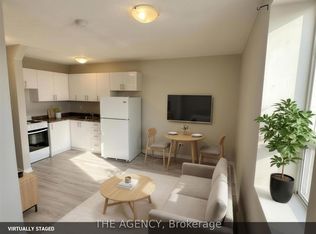
- C$1,099,0005 bd4 ba-- sqft137 Edward St E, Clarington, ON L1B1M6For Sale
- C$439,0002 bd1 ba-- sqft21 Brookhouse Dr #208, Clarington, ON L1B0V4For Sale
- C$2,5003 bd2 ba-- sqft21 Brookhouse Dr, Clarington, ON L1B1N8For Rent
- C$535,0002 bd2 ba1.1k sqft21 Brookhouse Dr #217, Clarington, ON L1B0V4Sold
Similar homes
- C$439,0002 bd1 ba-- sqft21 Brookhouse Dr #208, Clarington, ON L1B 0V4For Sale
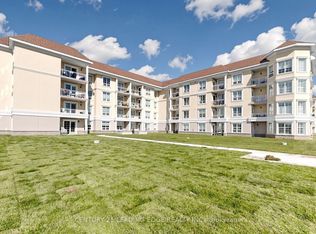 MLS ID #E13247898, CENTURY 21 LEADING EDGE REALTY INC.. TRREB
 - C$419,9002 bd2 ba-- sqft84 Aspen Springs Dr #108, Clarington, ON L1C 0V3For Sale
 MLS ID #E13656386, SUTTON GROUP-HERITAGE REALTY INC.. TRREB
 - C$499,0002 bd2 ba-- sqft65 Shipway Ave #210, Clarington, ON L1B 0B8For Sale
 MLS ID #E13635642, Royal LePage Our Neighbourhood Realty. TRREB
 - C$418,0002 bd1 ba-- sqft80 Aspen Springs Dr #113, Clarington, ON L1C 0V4For Sale
 MLS ID #E13643646, RE/MAX HALLMARK FIRST GROUP REALTY LTD.. TRREB
 - C$489,9902 bd1 ba-- sqft65 Shipway Ave #301, Clarington, ON L1B 0W2For SaleMLS ID #E13604628, ROYAL LEPAGE IGNITE REALTY. TRREB
- C$499,0002 bd1 ba-- sqft65 Shipway Ave #203, Clarington, ON L1B 0B8For SaleMLS ID #E13608532, REAL ESTATE ADVISORS INC.. TRREB
- C$419,0002 bd1 ba-- sqft87 Aspen Springs Dr #307, Clarington, ON L1C 5J8For SaleMLS ID #E13566604, RE/MAX ROUGE RIVER REALTY LTD.. TRREB
- C$435,0002 bd1 ba-- sqft84 Aspen Springs Dr #307, Clarington, ON L1C 0V3For SaleMLS ID #E13539978, REMAX CONNECT REALTY. TRREB
- C$439,0002 bd2 ba-- sqft80 Aspen Springs Dr #308, Clarington, ON L1C 0V4For SaleMLS ID #E13608732, RE/MAX Jazz INC.. TRREB
- C$409,0001 bd1 ba-- sqft290 Liberty St N, Clarington, ON L1C 3K6For SaleMLS ID #E13571548, CENTURY 21 WENDA ALLEN REALTY. TRREB
- C$449,0002 bd1 ba-- sqft61 Clarington Blvd #113, Clarington, ON L1C 0H6For SaleMLS ID #E13599368, CENTURY 21 MYPRO REALTY. TRREB
- C$565,0003 bd2 ba-- sqft65 Shipway Ave #312, Clarington, ON L1B 0W2For SaleMLS ID #E13476494, Royal LePage Our Neighbourhood Realty. TRREB
- C$498,5002 bd1 ba-- sqft50 Lakebreeze Dr #317, Clarington, ON L1B 0V9For SaleMLS ID #E13068046, ROYAL LEPAGE FRANK REAL ESTATE. TRREB
- C$419,9993 bd2 ba-- sqft2550 Simcoe St N #2516, Oshawa, ON L1L 0R5For SaleMLS ID #E13640380, CENTURY 21 LEADING EDGE REALTY INC.. TRREB
- C$389,9001 bd1 ba-- sqft80 Aspen Springs Dr #124, Clarington, ON L1C 0V4For SaleMLS ID #E13546774, EXP REALTY. TRREB
- C$580,0002 bd2 ba-- sqft50 Lakebreeze Dr #330, Clarington, ON L1B 0V9For SaleMLS ID #E13079126, FIRST CLASS REALTY INC.. TRREB
- C$439,9992 bd1 ba-- sqft91 Aspen Springs Dr #102, Clarington, ON L1C 5J9For SaleMLS ID #E13130504, RIGHT AT HOME REALTY INC.. TRREB
- C$485,0002 bd2 ba-- sqft55 Clarington Blvd #412, Clarington, ON L1C 7E5For SaleMLS ID #E13595662, BURHANI, SHABBIR . TRREB
- C$423,5002 bd1 ba-- sqft2545 Simcoe St N #2321, Oshawa, ON L1L 1C7For SaleMLS ID #E13624430, RE/MAX ROUGE RIVER REALTY LTD.. TRREB
- C$598,9003 bd4 ba-- sqft30 Caspian Sq, Clarington, ON L1C 7G3New ConstructionMLS ID #E13664352, RIGHT AT HOME REALTY INC.. TRREB
