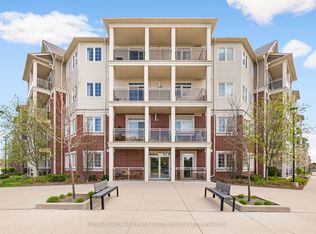
Fall in love with modern, affordable living right in the heart of downtown Bowmanville! MODO Condo is an incredibly vibrant development just 35 minutes east of Toronto offering a laid- back atmosphere close to every modern convenience! Browse unique & eclectic shops, take advantage of an abundance of greenspace, restaurants, & GO Train Station! With plenty of space to relax & recharge, the building amenities available are second to none! Host a celebration in one of the well equipped multipurpose rooms, entertain on the rooftop terrace with BBQ, get a workout at the fitness center or yoga studio, or simply unwind in the spacious lounge. At MODO Condo, there always so much within reach! This 1Bed 2Bath unit features an open concept layout with luxury vinyl flooring, Quartz counter, 9' ceiling, Open Balcony & many more!
For sale
C$485,000
55 Clarington Blvd #412, Clarington, ON L1C 7E5
2beds
2baths
Apartment
Built in ----
-- sqft lot
$-- Zestimate®
C$--/sqft
C$390/mo HOA
What's special
Abundance of greenspaceRooftop terrace with bbqSpacious loungeOpen concept layoutLuxury vinyl flooringQuartz counterOpen balcony
- 20 days |
- 2 |
- 0 |
Zillow last checked:
Listing updated:
Listed by:
BURHANI, SHABBIR ,
BAY STREET GROUP INC.
Source: TRREB,MLS®#: E13595662 Originating MLS®#: Toronto Regional Real Estate Board
Originating MLS®#: Toronto Regional Real Estate BoardFacts & features
Interior
Bedrooms & bathrooms
- Bedrooms: 2
- Bathrooms: 2
Bedroom
- Level: Flat
- Dimensions: 3.07 x 2.1
Den
- Level: Flat
- Dimensions: 2.28 x 2.77
Dining room
- Level: Flat
- Dimensions: 4.51 x 3.53
Kitchen
- Level: Flat
- Dimensions: 3.17 x 3.83
Living room
- Level: Flat
- Dimensions: 4.51 x 3.53
Heating
- Forced Air, Gas
Cooling
- Central Air
Appliances
- Laundry: Ensuite, Main Level
Features
- Flooring: Carpet Free
- Basement: None
- Has fireplace: No
Interior area
- Living area range: 700-799 null
Video & virtual tour
Property
Parking
- Total spaces: 1
- Parking features: Underground
Features
- Exterior features: Open Balcony
- Has view: Yes
- View description: City, Clear, Garden, Park/Greenbelt, Skyline
Details
- Parcel number: 274180034
Construction
Type & style
- Home type: Apartment
- Property subtype: Apartment
Materials
- Concrete
Community & HOA
HOA
- Services included: Common Elements Included, Parking Included
- HOA fee: C$390 monthly
- HOA name: DSCC
Location
- Region: Clarington
Financial & listing details
- Tax assessed value: C$2,026
- Annual tax amount: C$4,342
- Date on market: 7/22/2026
- Inclusions: Fridge, stove, washer dryer, dish washer and microwave ( All stainless steel )
- Exclusions: None
Price history
Price history is unavailable.
Public tax history
Tax history is unavailable.
Climate risks
Neighborhood: Bowmanville
Nearby schools
GreatSchools rating
No schools nearby
We couldn't find any schools near this home.
- C$2,7752 bd2 ba-- sqft55 Clarington Blvd #1202, Clarington, ON L1C7E5For Rent

- C$--2 bd2 ba780 sqft55 Clarington Blvd #1105, Clarington, ON L1C7E5Off Market
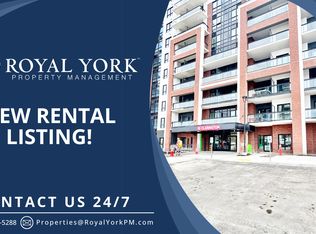
- C$--1 bd2 ba700 sqft55 Clarington Blvd #1004, Clarington, ON L1C7E5Off Market
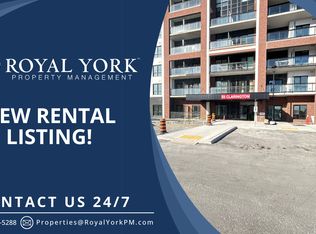
- C$--2 bd2 ba1k sqft55 Clarington Blvd #305, Clarington, ON L1C7E5Off Market
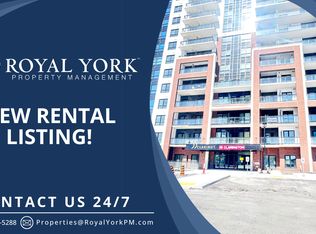
- C$2,0952 bd2 ba-- sqft55 Clarington Blvd #610, Clarington, ON L1C7E5For Rent
- C$--1 bd2 ba700 sqft55 Clarington Blvd #706, Clarington, ON L1C7E5Off Market
- C$--1 bd1 ba595 sqft51 Clarington Blvd #213, Clarington, ON L1C0H6Off Market
- C$--1 bd1 ba535 sqft51 Clarington Blvd #225, Clarington, ON L1C0H6Off Market
Similar homes
- C$469,9902 bd2 ba-- sqft51 Clarington Blvd #627, Clarington, ON L1C 0H6New Construction
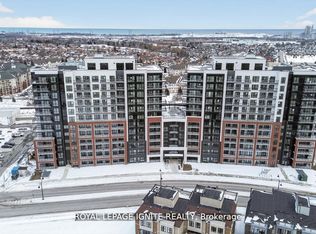 MLS ID #E13647296, ROYAL LEPAGE IGNITE REALTY. TRREB
 - C$409,9902 bd2 ba-- sqft51 Clarington Blvd #620, Clarington, ON L1C 0H6New Construction
 MLS ID #E13647282, ROYAL LEPAGE IGNITE REALTY. TRREB
 - C$454,0002 bd2 ba-- sqft80 Aspen Springs Dr Unit 111, Clarington, ON L1C 0V4For Sale
 MLS ID #E13109492, RE/MAX HALLMARK FIRST GROUP REALTY LTD.. TRREB
 - C$535,9902 bd2 ba-- sqft51 Clarington Blvd #611, Clarington, ON L1C 0H6For SaleMLS ID #E13554606, ROYAL LEPAGE IGNITE REALTY. TRREB
- C$435,0002 bd1 ba-- sqft84 Aspen Springs Dr #307, Clarington, ON L1C 0V3For SaleMLS ID #E13539978, REMAX CONNECT REALTY. TRREB
- C$649,9903 bd2 ba-- sqft51 Clarington Blvd #1124, Clarington, ON L1C 0H6New ConstructionMLS ID #E13647342, ROYAL LEPAGE IGNITE REALTY. TRREB
- C$499,0002 bd2 ba-- sqft65 Shipway Ave #210, Clarington, ON L1B 0B8For SaleMLS ID #E13635642, Royal LePage Our Neighbourhood Realty. TRREB
- C$639,9003 bd4 ba-- sqft1557 Green Rd, Clarington, ON L1C 7E5For SaleMLS ID #E13089066, KIC Realty. TRREB
- C$389,9001 bd1 ba-- sqft80 Aspen Springs Dr #124, Clarington, ON L1C 0V4For SaleMLS ID #E13546774, EXP REALTY. TRREB
- C$649,9002 bd3 ba-- sqft51 Clarington Blvd #706, Clarington, ON L1C 0H6For SaleMLS ID #E13479156, COLDWELL BANKER - R.M.R. Real Estate. TRREB
- C$489,9902 bd1 ba-- sqft65 Shipway Ave #301, Clarington, ON L1B 0W2For SaleMLS ID #E13604628, ROYAL LEPAGE IGNITE REALTY. TRREB
- C$499,0002 bd1 ba-- sqft65 Shipway Ave #203, Clarington, ON L1B 0B8For SaleMLS ID #E13608532, REAL ESTATE ADVISORS INC.. TRREB
- C$539,9992 bd2 ba-- sqft290 Liberty St N #209, Clarington, ON L1C 0V5For SaleMLS ID #E12820398, ROYAL HERITAGE REALTY LTD.. TRREB
- C$499,0002 bd1 ba-- sqft1612 Charles St #323C, Whitby, ON L1N 0P3New ConstructionMLS ID #E13649336, CENTURY 21 GREEN REALTY INC.. TRREB
- C$419,9001 bd2 ba-- sqft109 King Ave E #607, Clarington, ON L1B 0V5For SaleMLS ID #E13640224, RE/MAX ROUGE RIVER REALTY LTD.. TRREB
- C$498,5002 bd1 ba-- sqft50 Lakebreeze Dr #317, Clarington, ON L1B 0V9For SaleMLS ID #E13068046, ROYAL LEPAGE FRANK REAL ESTATE. TRREB
- C$499,9002 bd1 ba-- sqft54 Harvey Johnston Way #320, Whitby, ON L1M 0J7For SaleMLS ID #E13645236, SUTTON GROUP-HERITAGE REALTY INC.. TRREB
- C$498,0001 bd1 ba-- sqft50 Lakebreeze Dr #307, Clarington, ON L1B 0V9For SaleMLS ID #E13526618, GOLDENWAY REAL ESTATE LTD.. TRREB
- C$449,0002 bd2 ba-- sqftUC 1, Oshawa, ON L1L 1C7For SaleMLS ID #E13638602, KW Living Realty. TRREB
- C$545,9902 bd2 ba-- sqftUC Tower 3, Oshawa, ON L1L 0R8For SaleMLS ID #E13650592, CENTURY 21 NEW CONCEPT. TRREB
