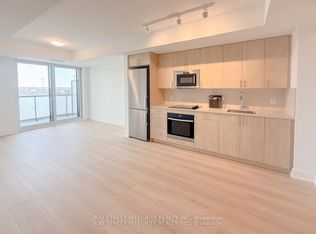
Welcome to U.C. Tower, located in the heart of North Oshawa's dynamic Windfields neighbourhood. Freshly painted and beautifully maintained, this modern 2-bedroom, 2-bathroom corner suite offers the perfect balance of style, comfort, and convenience. The bright, open- concept design is complemented by an impressive 198 sq. ft. wraparound terrace with east and north-facing exposures, creating an exceptional outdoor living space for morning coffee, entertaining friends, or simply relaxing and enjoying the views. Perfectly suited for professionals, students, first-time buyers, or savvy investors, this contemporary condo is just a short walk to Ontario Tech University and Durham College. Enjoy the convenience of having Costco, restaurants, shopping, parks, and public transit only steps away, while quick access to Highways 407, 412, and 401 makes commuting throughout the GTA effortless. Residents enjoy an outstanding selection of building amenities, including 24-hour concierge service, a fully equipped fitness centre, games room with billiards, theatre room, stylish party lounge with fireplace and kitchen, conference facilities, and plenty of visitor parking. Combining a prime location with modern finishes and an unbeatable lifestyle, this exceptional condo is an opportunity you won't want to miss.
For sale
C$449,000
2550 Simcoe St N #207, Oshawa, ON L1L 1C7
2beds
2baths
Apartment
Built in ----
-- sqft lot
$-- Zestimate®
C$--/sqft
C$509/mo HOA
What's special
Bright open-concept designExceptional outdoor living space
- 36 days
- 5
- 0
Zillow last checked:
Listing updated:
Listed by:
KW Living Realty
Source: TRREB,MLS®#: E13638602 Originating MLS®#: Toronto Regional Real Estate Board
Originating MLS®#: Toronto Regional Real Estate BoardFacts & features
Interior
Bedrooms & bathrooms
- Bedrooms: 2
- Bathrooms: 2
Primary bedroom
- Level: Main
- Dimensions: 3.2 x 2.74
Bedroom 2
- Level: Main
- Dimensions: 3.05 x 2.71
Dining room
- Level: Main
- Dimensions: 4.14 x 3.78
Kitchen
- Level: Main
- Dimensions: 4.14 x 3.78
Living room
- Level: Main
- Dimensions: 4.14 x 3.78
Heating
- Forced Air, Other Source
Cooling
- Central Air
Appliances
- Laundry: Ensuite
Features
- Flooring: Carpet Free
- Basement: None
- Has fireplace: No
Interior area
- Living area range: 600-699 null
Property
Parking
- Total spaces: 1
- Parking features: Other
- Has garage: Yes
Features
- Exterior features: Terrace Balcony
Details
- Parcel number: 273700378
Construction
Type & style
- Home type: Apartment
- Property subtype: Apartment
Materials
- Brick
Community & HOA
Community
- Security: Security Guard, Concierge/Security, Smoke Detector(s)
HOA
- Amenities included: Concierge, Exercise Room, Game Room, Guest Suites, Gym, Party Room/Meeting Room
- Services included: Common Elements Included, Building Insurance Included
- HOA fee: C$509 monthly
- HOA name: DSCC
Location
- Region: Oshawa
Financial & listing details
- Annual tax amount: C$4,573
- Date on market: 8/5/2026
Price history
Price history is unavailable.
Public tax history
Tax history is unavailable.
Climate risks
Neighborhood: Windfields
Nearby schools
GreatSchools rating
No schools nearby
We couldn't find any schools near this home.

Similar homes
- C$423,5002 bd1 ba-- sqft2545 Simcoe St N #2321, Oshawa, ON L1L 1C7For Sale
 MLS ID #E13624430, RE/MAX ROUGE RIVER REALTY LTD.. TRREB
 - C$479,0002 bd2 ba-- sqft2550 Simcoe St N #1917, Oshawa, ON L1L 1C7For Sale
 MLS ID #E13551568, GET SOLD REALTY INC.. TRREB
 - C$397,0002 bd1 ba-- sqft2550 Simcoe St N #2413, Oshawa, ON L1L 1C7For Sale
 MLS ID #E12907778, REALTY 21 INC.. TRREB
 - C$649,0002 bd2 ba-- sqft2550 Simcoe St N #2115, Oshawa, ON L1L 1C7For Sale
 MLS ID #E13714990, RE/MAX REAL ESTATE CENTRE INC.. TRREB
