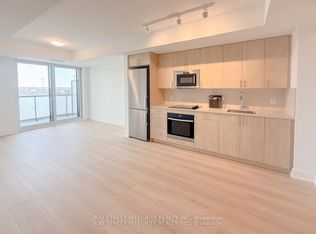
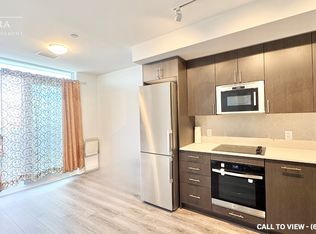
The condo is a brand new, 2-bedroom, 2-bathroom unit located in UC Towers in Windfields, one of Oshawa's fastest-growing and most vibrant communities. It features large windows that bring in plenty of natural light, along with a sleek open-concept kitchen equipped with stainless steel appliances and quartz countertops. The unit also includes a private balcony with unobstructed views, two full bathrooms, and convenient in-suite laundry. Residents of UC Towers enjoy premium amenities such as a modern fitness centre, a stylish party room, and 24/7 concierge service. The location offers exceptional convenience, with close proximity to Ontario Tech University, Durham College, Highway 407, and a variety of everyday essentials. The surrounding community continues to expand, with planned retail and commercial developments, as well as parks, trails, and green spaces. Sellers and Sellers' agent/realtor are related.
For sale
C$649,000
2545 Simcoe St N #724, Oshawa, ON L1L 1C7
2beds
2baths
Apartment
Built in ----
-- sqft lot
$-- Zestimate®
C$--/sqft
C$500/mo HOA
What's special
Sleek open-concept kitchenStainless steel appliancesQuartz countertopsConvenient in-suite laundry
- 156 days
- 4
- 0
Zillow last checked:
Listing updated:
Listed by:
ABAM, NEIL YASIN ,
HOMELIFE LANDMARK REALTY INC.
Source: TRREB,MLS®#: E12962536 Originating MLS®#: Toronto Regional Real Estate Board
Originating MLS®#: Toronto Regional Real Estate BoardFacts & features
Interior
Bedrooms & bathrooms
- Bedrooms: 2
- Bathrooms: 2
Bedroom
- Level: Flat
- Dimensions: 5.7 x 3.3
Bedroom 2
- Level: Flat
- Dimensions: 3.3 x 2.7
Dining room
- Level: Flat
- Dimensions: 7.1 x 5.2
Foyer
- Level: Flat
- Dimensions: 3.6 x 1.3
Kitchen
- Level: Flat
- Dimensions: 7.1 x 5.2
Living room
- Level: Flat
- Dimensions: 7.1 x 5.2
Heating
- Forced Air, Gas
Cooling
- Central Air
Appliances
- Included: Built-In Oven
- Laundry: Ensuite
Features
- Storage
- Flooring: Carpet Free
- Basement: None
- Has fireplace: No
Interior area
- Living area range: 700-799 null
Property
Parking
- Total spaces: 1
- Parking features: Garage
- Has garage: Yes
Features
- Exterior features: Open Balcony
Construction
Type & style
- Home type: Apartment
- Property subtype: Apartment
Materials
- Brick, Concrete
Community & HOA
HOA
- Services included: Common Elements Included, Building Insurance Included
- HOA fee: C$500 monthly
- HOA name: DSCC
Location
- Region: Oshawa
Financial & listing details
- Date on market: 4/7/2026
Price history
Price history is unavailable.
Public tax history
Tax history is unavailable.
Climate risks
Neighborhood: Windfields
Nearby schools
GreatSchools rating
No schools nearby
We couldn't find any schools near this home.


Similar homes
- C$649,0002 bd2 ba-- sqft2550 Simcoe St N #2115, Oshawa, ON L1L 1C7For Sale
 MLS ID #E13714990, RE/MAX REAL ESTATE CENTRE INC.. TRREB
 - C$479,0002 bd2 ba-- sqft2550 Simcoe St N #1917, Oshawa, ON L1L 1C7For Sale
 MLS ID #E13551568, GET SOLD REALTY INC.. TRREB
 - C$449,9002 bd2 ba-- sqft2545 Simcoe St N #219, Oshawa, ON L1L 1C7New Construction
 MLS ID #E13515344, CENTURY 21 GREEN REALTY INC.. TRREB
 - C$499,9003 bd2 ba-- sqft2545 Simcoe St N #306, Oshawa, ON L1L 1C7For Sale
 MLS ID #E13724168, CENTURY 21 PEOPLE`S CHOICE REALTY INC.. TRREB
