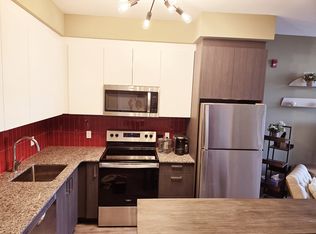
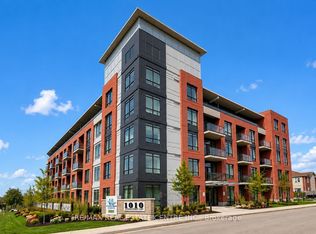
Fantastic Location & Exceptional Value! Welcome to this incredible Brand New south/southwest-facing 2-bedroom, 2-bathroom suite at 'Harbour Ten10' Boutique Condo, ideally located in the heart of Whitby! With transit right at your doorstep, enjoy unmatched convenience with shopping, dining, entertainment, parks, trails, the scenic lakefront, and easy access to Hwys 401, 412 & 407. This stylish unit features approximately 9' ceilings and an inviting open-concept layout filled with natural light. The gourmet kitchen showcases contemporary cabinetry, a modern backsplash, granite countertops, and a full-size appliance package. High-quality plank flooring flows seamlessly through the foyer, living/dining area, and hallways, complemented by imported ceramic tile in the kitchen and bathrooms. Oversized windows maximize natural light throughout the suite, while the spacious living and dining area offers a walkout to your private balcony-perfect for morning coffee or relaxing at the end of the day. Both bathrooms are thoughtfully designed with modern finishes, including a deep soaker tub or walk-in shower, premium faucets, and custom vanity light fixtures. Great Value! Live with Style, Comfort & Convenience in the Heart of Whitby!
For sale
C$499,000
1010 Dundas St E #517, Whitby, ON L1N 0L6
2beds
2baths
Apartment
Built in ----
-- sqft lot
$-- Zestimate®
C$--/sqft
C$471/mo HOA
What's special
Gourmet kitchenContemporary cabinetryModern backsplashGranite countertopsFull-size appliance packageHigh-quality plank flooringPremium faucets
- 2 days
- 0
- 0
Zillow last checked:
Listing updated:
Listed by:
RE/MAX HALLMARK REALTY LTD.
Source: TRREB,MLS®#: E13715922 Originating MLS®#: Toronto Regional Real Estate Board
Originating MLS®#: Toronto Regional Real Estate BoardFacts & features
Interior
Bedrooms & bathrooms
- Bedrooms: 2
- Bathrooms: 2
Primary bedroom
- Level: Flat
- Dimensions: 1 x 1
Bedroom 2
- Level: Flat
- Dimensions: 1 x 1
Dining room
- Level: Flat
- Dimensions: 1 x 1
Kitchen
- Level: Flat
- Dimensions: 1 x 1
Living room
- Level: Flat
- Dimensions: 1 x 1
Heating
- Forced Air, Gas
Cooling
- Central Air
Appliances
- Laundry: In-Suite Laundry
Features
- None
- Basement: None
- Has fireplace: No
Interior area
- Living area range: 600-699 null
Property
Parking
- Total spaces: 1
- Parking features: None
- Has garage: Yes
Features
- Exterior features: Open Balcony
Details
- Parcel number: 274090108
Construction
Type & style
- Home type: Apartment
- Property subtype: Apartment
Materials
- Brick
Community & HOA
HOA
- Services included: Common Elements Included, Building Insurance Included, Parking Included
- HOA fee: C$471 monthly
- HOA name: DSCP
Location
- Region: Whitby
Financial & listing details
- Annual tax amount: C$4,631
- Date on market: 8/26/2026
Price history
Price history is unavailable.
Public tax history
Tax history is unavailable.
Climate risks
Neighborhood: L1N
Nearby schools
GreatSchools rating
No schools nearby
We couldn't find any schools near this home.

Similar homes
- C$499,9902 bd1 ba-- sqft36 Petra Way #2, Whitby, ON L1R 0A5For Sale
 MLS ID #E13719948, RIGHT AT HOME REALTY INC.. TRREB
 - C$569,0002 bd2 ba-- sqft1010 Dundas St E #203, Whitby, ON L1N 0L6For Sale
 MLS ID #E13567738, EXP REALTY. TRREB
 - C$475,0002 bd2 ba-- sqft201 Brock St S #211, Whitby, ON L1N 0P8For Sale
 MLS ID #E13696932, RIGHT AT HOME REALTY INC.. TRREB
 - C$539,9002 bd1 ba-- sqftThe Yacht Club, Whitby, ON L1N 9G1For Sale
 MLS ID #E13717294, SUTTON GROUP-HERITAGE REALTY INC.. TRREB
