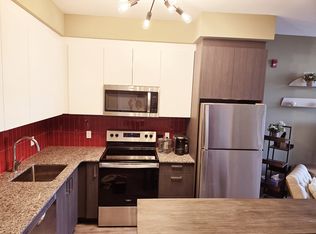
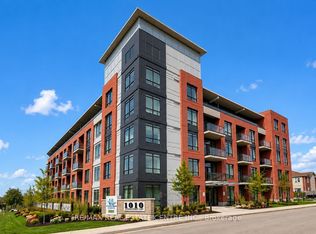
Modern condo living in the heart of Whitby! This bright one bedroom, one bathroom suite offers a functional open-concept layout with no wasted space, contemporary finishes, stainless steel appliances, sleek cabinetry, and a private balcony. Lived in by theoriginal owners and never rented, the unit has been well maintained and includes two (2) parking spaces and one locker. Building amenities include a fitness centre, yoga room, games lounge, social space, and outdoor playground. Conveniently located near shopping, restaurants, parks, trails, Ontario Tech University, GO Transit, and Highways 401, 407,and 412.
For sale
C$399,900
1010 Dundas St E #325, Whitby, ON L1N 0L6
1beds
1baths
Apartment
Built in ----
-- sqft lot
$-- Zestimate®
C$--/sqft
C$421/mo HOA
What's special
- 37 days
- 11
- 2
Zillow last checked:
Listing updated:
Listed by:
RE/MAX HALLMARK FIRST GROUP REALTY LTD.
Source: TRREB,MLS®#: E13636016 Originating MLS®#: Toronto Regional Real Estate Board
Originating MLS®#: Toronto Regional Real Estate BoardFacts & features
Interior
Bedrooms & bathrooms
- Bedrooms: 1
- Bathrooms: 1
Heating
- Forced Air, Gas
Cooling
- Central Air
Appliances
- Laundry: Ensuite
Features
- Flooring: Carpet Free
- Basement: None
- Has fireplace: No
Interior area
- Living area range: 500-599 null
Property
Parking
- Total spaces: 2
- Parking features: Garage
- Has garage: Yes
Features
- Exterior features: Open Balcony
Details
- Parcel number: 274090091
Construction
Type & style
- Home type: Apartment
- Architectural style: Other
- Property subtype: Apartment
Materials
- Brick
Community & HOA
HOA
- Services included: Heat Included, Common Elements Included, Building Insurance Included, Parking Included
- HOA fee: C$421 monthly
- HOA name: DSCP
Location
- Region: Whitby
Financial & listing details
- Annual tax amount: C$4,036
- Date on market: 8/4/2026
Price history
Price history is unavailable.
Public tax history
Tax history is unavailable.
Climate risks
Neighborhood: L1N
Nearby schools
GreatSchools rating
No schools nearby
We couldn't find any schools near this home.

Similar homes
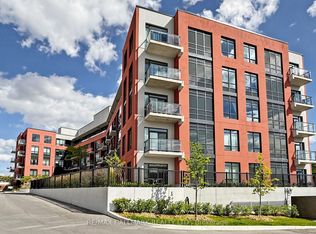
- C$499,0002 bd2 ba-- sqft1010 Dundas St E #517, Whitby, ON L1N 0L6For Sale
 MLS ID #E13715922, RE/MAX HALLMARK REALTY LTD.. TRREB
 - C$400,0003 bd2 ba-- sqft80 Athol St E #702, Oshawa, ON L1H 8B7For Sale
 MLS ID #E13755828, DAN PLOWMAN TEAM REALTY INC.. TRREB
 - C$569,0002 bd2 ba-- sqft1010 Dundas St E #203, Whitby, ON L1N 0L6For Sale
 MLS ID #E13567738, EXP REALTY. TRREB
 - C$375,0002 bd2 ba-- sqft711 Rossland Rd E #606, Whitby, ON L1N 8Z1For Sale
 MLS ID #E13696220, ROYAL LEPAGE TERREQUITY REALTY. TRREB
