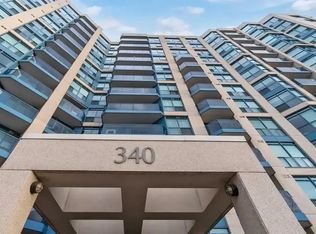
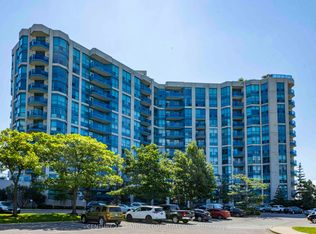
Welcome to easy, low-maintenance living in sought-after Port Whitby! This bright 1-bedroom condo offers over 600 sq. ft. of thoughtfully designed living space with desirable southwest exposure, an open balcony and a lovely view of the marina. The functional kitchen features a centre island and built-in dishwasher, while the open-concept living and dining area offers a walkout to the balcony. The primary bedroom features a convenient semi-ensuite, plus enjoy ensuite laundry, exclusive parking and a locker. Building amenities include an indoor pool, gym, sauna and recreation room. Ideally located just a short walk to Whitby GO Station and close to Port Whitby Marina, waterfront trails, parks and recreation. Maintenance fees include heat, hydro, water, A/C, parking, plus complimentary Wi-Fi and Bell cable. A wonderful opportunity to enjoy convenient condo living in a fantastic waterfront community!
For sale
C$475,000
340 Watson St W #312, Whitby, ON L1N 9G1
1beds
1baths
Apartment
Built in ----
-- sqft lot
$-- Zestimate®
C$--/sqft
C$686/mo HOA
What's special
Desirable southwest exposureOpen balconyFunctional kitchenCentre islandBuilt-in dishwasherWalkout to the balconyEnsuite laundry
- 8 days
- 8
- 4
Zillow last checked:
Listing updated:
Listed by:
RE/MAX HALLMARK FIRST GROUP REALTY LTD.
Source: TRREB,MLS®#: E13737870 Originating MLS®#: Toronto Regional Real Estate Board
Originating MLS®#: Toronto Regional Real Estate BoardFacts & features
Interior
Bedrooms & bathrooms
- Bedrooms: 1
- Bathrooms: 1
Primary bedroom
- Description: Primary Bedroom
- Level: Main
- Area: 11.58 Square Meters
- Area source: Other
- Dimensions: 3.76 x 3.08
Dining room
- Description: Dining Room
- Level: Main
- Area: 6.75 Square Meters
- Area source: Other
- Dimensions: 2.68 x 2.52
Kitchen
- Description: Kitchen
- Level: Main
- Area: 6.96 Square Meters
- Area source: Other
- Dimensions: 3.55 x 1.96
Living room
- Description: Living Room
- Level: Main
- Area: 13.47 Square Meters
- Area source: Other
- Dimensions: 4.46 x 3.02
Heating
- Forced Air, Electric
Cooling
- Central Air
Appliances
- Laundry: Ensuite
Features
- Other
- Basement: None
- Has fireplace: No
Interior area
- Living area range: 600-699 null
Video & virtual tour
Property
Parking
- Total spaces: 1
- Parking features: Surface
Features
- Exterior features: Open Balcony
Lot
- Features: Park, Rec./Commun.Centre
Details
- Parcel number: 272140211
Construction
Type & style
- Home type: Apartment
- Property subtype: Apartment
- Attached to another structure: Yes
Materials
- Brick, Concrete
Community & HOA
HOA
- Amenities included: Indoor Pool, Recreation Room, Exercise Room, Sauna, Gym
- Services included: CAC Included, Common Elements Included, Heat Included, Hydro Included, Building Insurance Included, Parking Included, Water Included, Cable TV Included
- HOA fee: C$686 monthly
- HOA name: DCC
Location
- Region: Whitby
Financial & listing details
- Annual tax amount: C$3,470
- Date on market: 9/2/2026
Price history
Price history is unavailable.
Public tax history
Tax history is unavailable.
Climate risks
Neighborhood: L1N
Nearby schools
GreatSchools rating
No schools nearby
We couldn't find any schools near this home.

Similar homes
- C$539,9002 bd1 ba-- sqftThe Yacht Club, Whitby, ON L1N 9G1For Sale
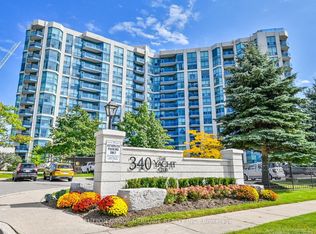 MLS ID #E13717294, SUTTON GROUP-HERITAGE REALTY INC.. TRREB
 - C$485,0002 bd2 ba-- sqft1600 Charles St #302, Whitby, ON L1N 0G4For Sale
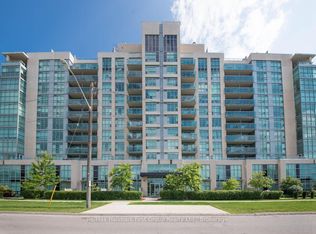 MLS ID #E13676346, Re/Max Hallmark First Group Realty Ltd.. TRREB
 - C$439,9002 bd1 ba-- sqft1614 Charles St #439, Whitby, ON L1N 0P4For Sale
 MLS ID #E13691620, RE/MAX ROUGE RIVER REALTY LTD.. TRREB
 - C$438,9002 bd1 ba-- sqft1612 Charles St #323C, Whitby, ON L1N 0P3New Construction
 MLS ID #E13649336, CENTURY 21 GREEN REALTY INC.. TRREB
