Backing Onto Greenspace, This Private And Spacious 3-Bedroom, 2-Bathroom Semi Offers The Kind Of Setting That Makes Everyday Living Feel More Open, Calm, And Connected To The Outdoors. Inside, The Main Floor Feels Bright And Practical, With Laminate Flooring, A Large Living Room Window That Brings In Natural Light, And A Dining Area With A Walkout To The Deck Through A Sliding Glass Door. The Kitchen And Principal Spaces Offer A Comfortable Layout For Daily Routines, Casual Meals, And Time Spent With Family Or Guests, While The Main Floor Powder Room Adds Everyday Convenience. Upstairs, Laminate Flooring Continues Through The Second Level, Where The Primary Bedroom Features His And Her Closets, Joined By 2 Additional Bedrooms And A 4-Piece Bathroom. The Finished Basement Adds More Usable Living Space With Broadloom And Pot Lights, Giving You Room For A Rec Room, Play Area, Home Office, Or Movie Nights. Outside, The Backyard Opens Toward The Greenspace, Creating A More Private Outdoor Setting To Enjoy From The Deck. Close Access To Amenities, Go Transit, Highway 401, And Shopping, This Home Brings Together Space, Function, And A Backyard View That Stands Out.
For sale
C$500,000
302 Vancouver Cres, Oshawa, ON L1J 5X9
3beds
2baths
Single Family Residence
Built in ----
3,083 Square Feet Lot
$-- Zestimate®
C$--/sqft
C$-- HOA
What's special
- 1 day
- 24
- 3
Zillow last checked:
Listing updated:
Listed by:
DAN PLOWMAN TEAM REALTY INC.
Source: TRREB,MLS®#: E13757672 Originating MLS®#: Toronto Regional Real Estate Board
Originating MLS®#: Toronto Regional Real Estate BoardFacts & features
Interior
Bedrooms & bathrooms
- Bedrooms: 3
- Bathrooms: 2
Primary bedroom
- Level: Second
- Dimensions: 3.68 x 4.52
Bedroom 2
- Level: Second
- Dimensions: 3.4 x 2.45
Bedroom 3
- Level: Second
- Dimensions: 4.86 x 3.14
Breakfast
- Level: Main
- Dimensions: 3.38 x 2.71
Kitchen
- Level: Main
- Dimensions: 3.17 x 2.61
Living room
- Level: Main
- Dimensions: 5.43 x 4.18
Recreation
- Level: Basement
- Dimensions: 9.75 x 5.05
Heating
- Forced Air, Gas
Cooling
- Central Air
Appliances
- Included: Water Heater
Features
- Other
- Basement: Separate Entrance,Full,Finished
- Has fireplace: No
Interior area
- Living area range: 1100-1500 null
Video & virtual tour
Property
Parking
- Total spaces: 3
- Parking features: Private
Features
- Stories: 2
- Patio & porch: Deck, Porch
- Pool features: None
Lot
- Size: 3,083 Square Feet
Details
- Parcel number: 163640018
Construction
Type & style
- Home type: SingleFamily
- Property subtype: Single Family Residence
Materials
- Brick, Vinyl Siding
- Foundation: Concrete
- Roof: Asphalt Shingle
Utilities & green energy
- Sewer: Sewer
Community & HOA
Location
- Region: Oshawa
Financial & listing details
- Annual tax amount: C$3,906
- Date on market: 9/9/2026
Price history
Price history is unavailable.
Public tax history
Tax history is unavailable.
Climate risks
Neighborhood: Vanier
Nearby schools
GreatSchools rating
No schools nearby
We couldn't find any schools near this home.


Similar homes
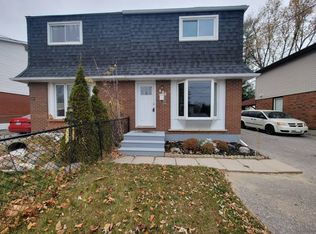
- C$699,9004 bd3 ba-- sqft380 Vancouver Cres, Oshawa, ON L1J 5X9For Sale
 MLS ID #E13754898, Homelife Superior Realty Inc.. TRREB
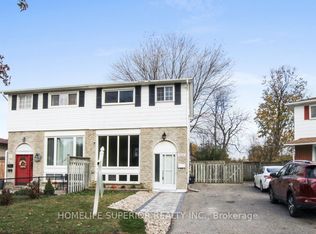
 - C$474,9003 bd2 ba-- sqft97 Park Rd S, Oshawa, ON L1J 4G7For Sale
 MLS ID #E13767536, EXP REALTY. TRREB
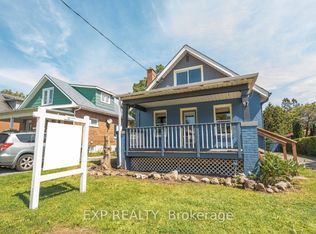
 - C$599,0003 bd2 ba-- sqft329 Durham Ct, Oshawa, ON L1J 1W8For Sale
 MLS ID #E13748510, URBAN LANDMARK REALTY INC. TRREB
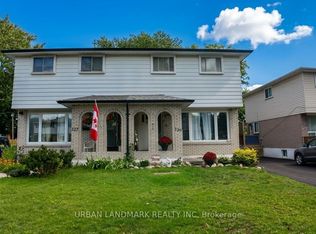
 - C$599,0003 bd2 ba-- sqft377 Adelaide Ave W, Oshawa, ON L1J 2R7For Sale
 MLS ID #E13766342, ROYAL LEPAGE SIGNATURE REALTY. TRREB
