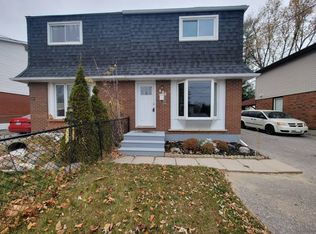
Beautiful Home With Living, Dining, + Family Room. Backs On To A Park With A Gate. It's A Must See. Perfect Home First Time. Walking Distance To Trent University, Oshawa Civic Centre. Seperate Entrance To Basement.
For sale
Street View
C$820,000
282 Galway Ct, Oshawa, ON L1J 6K6
4beds
3baths
Single Family Residence
Built in ----
2,450 Square Feet Lot
$-- Zestimate®
C$--/sqft
C$-- HOA
What's special
Family room
- 146 days |
- 3 |
- 0 |
Zillow last checked:
Listing updated:
Listed by:
RE/MAX REALTY SPECIALISTS INC.
Source: TRREB,MLS®#: E12917224 Originating MLS®#: Toronto Regional Real Estate Board
Originating MLS®#: Toronto Regional Real Estate BoardFacts & features
Interior
Bedrooms & bathrooms
- Bedrooms: 4
- Bathrooms: 3
Primary bedroom
- Level: Second
- Dimensions: 3.37 x 3
Bedroom
- Level: Basement
- Dimensions: 0 x 0
Bedroom
- Level: Second
- Dimensions: 0 x 0
Bedroom 2
- Level: Second
- Dimensions: 3.13 x 3.09
Dining room
- Level: Main
- Dimensions: 2.96 x 2.75
Family room
- Level: Main
- Dimensions: 5.22 x 3.56
Kitchen
- Level: Main
- Dimensions: 4.07 x 3.14
Living room
- Level: Main
- Dimensions: 5.29 x 3.35
Recreation
- Level: Basement
- Dimensions: 0 x 0
Heating
- Forced Air, Gas
Cooling
- Central Air
Appliances
- Included: Water Heater
Features
- Basement: Separate Entrance,Finished
- Has fireplace: Yes
Interior area
- Living area range: 700-1100 null
Property
Parking
- Total spaces: 3
Accessibility
- Accessibility features: None
Features
- Stories: 2
- Patio & porch: Deck
- Pool features: None
Lot
- Size: 2,450 Square Feet
- Features: Hospital, Place Of Worship, School, School Bus Route
Details
- Additional structures: Shed
- Parcel number: 163620049
Construction
Type & style
- Home type: SingleFamily
- Property subtype: Single Family Residence
Materials
- Brick
- Foundation: Concrete
- Roof: Shingle
Utilities & green energy
- Sewer: Sewer
- Water: Unknown
Community & HOA
Location
- Region: Oshawa
Financial & listing details
- Annual tax amount: C$4,008
- Date on market: 3/24/2026
Price history
Price history is unavailable.
Public tax history
Tax history is unavailable.
Climate risks
Neighborhood: Vanier
Nearby schools
GreatSchools rating
No schools nearby
We couldn't find any schools near this home.
- C$820,0004 bd3 ba-- sqft284 Belfast Ct, Oshawa, ON L1J6K7For Sale

- C$--2 bd1 ba900 sqft170 Vancouver St, Oshawa, ON L1J5X4Off Market

- C$2,8003 bd2 ba-- sqft188 Barkley Cres, Oshawa, ON L1J2E6For Rent

- C$--3 bd2 ba1.6k sqft692 Gibb St, Oshawa, ON L1J1Z9Off Market
- C$2,5003 bd2 ba-- sqft219 Barkley Cres, Oshawa, ON L1J2E7For Rent
- C$499,9994 bd2 ba-- sqft352 Vancouver Cres, Oshawa, ON L1J5X9For Sale
- C$680,0003 bd2 ba1.2k sqft182 Waverly St S, Oshawa, ON L1J5V1Sold
- C$599,9003 bd2 ba-- sqft810 Kilkenny Ct, Oshawa, ON L1J7B7For Sale
Similar homes
- C$820,0004 bd3 ba-- sqft284 Belfast Ct, Oshawa, ON L1J 6K7For SaleMLS ID #E13515062, RIGHT AT HOME REALTY INC.. TRREB
- C$810,0004 bd4 ba-- sqft277 Gibbons St, Oshawa, ON L1J 4Y5For Sale
 MLS ID #E13662290, RE/MAX PREMIER INC.. TRREB
 - C$829,0005 bd4 ba-- sqft8 Murkar Cres, Whitby, ON L1N 8Y4For Sale
 MLS ID #E13679204, Century 21 Infinity Realty Inc.. TRREB
 - C$875,0005 bd3 ba-- sqft382 Fairlawn St, Oshawa, ON L1J 4R3For Sale
 MLS ID #E13686880, CENTURY 21 LEADING EDGE REALTY INC.. TRREB
 - C$679,0005 bd3 ba-- sqft376 Vancouver Cres, Oshawa, ON L1J 5X9For SaleMLS ID #E13682156, REALTY 21 INC.. TRREB
- C$799,9995 bd4 ba-- sqft11 Murkar Cres, Whitby, ON L1N 8Y4For SaleMLS ID #E13673210, RE/MAX OPTIMUM REALTY. TRREB
- C$899,0004 bd3 ba-- sqft119 Frederick St, Whitby, ON L1N 6K1For SaleMLS ID #E13686888, RE/MAX HALLMARK FIRST GROUP REALTY LTD.. TRREB
- C$795,0004 bd3 ba-- sqft470 Cromwell Ave, Oshawa, ON L1J 4V2For SaleMLS ID #E13622980, THE CANADIAN HOME REALTY INC.. TRREB
- C$899,9003 bd3 ba-- sqft336 Annapolis Ave, Oshawa, ON L1J 2X9For SaleMLS ID #E13684866, Keller Williams Energy Real Estate. TRREB
- C$798,0005 bd2 ba-- sqft509 Beurling Ave, Oshawa, ON L1J 2Z8For SaleMLS ID #E13646106, HOMELIFE/MIRACLE REALTY LTD. TRREB
- C$899,9004 bd3 ba-- sqft276 Park Rd N, Oshawa, ON L1J 4M1For SaleMLS ID #E13634574, Coldwell Banker 2M Realty. TRREB
- C$849,9004 bd4 ba-- sqft109 Thickson Rd S, Whitby, ON L1N 2C7For SaleMLS ID #E13596454, RE/MAX HALLMARK REALTY LTD.. TRREB
- C$799,0003 bd3 ba-- sqft56 Winston Cres, Whitby, ON L1N 6Y1For SaleMLS ID #E13622464, Global Bricks Realty. TRREB
- C$769,9004 bd2 ba-- sqft258 Nipigon St, Oshawa, ON L1J 4N7For SaleMLS ID #E13621174, CENTURY 21 LEADING EDGE REALTY INC.. TRREB
- C$725,0004 bd2 ba-- sqft263 Fairlawn Ct, Oshawa, ON L1J 4R1For SaleMLS ID #E13663408, RE/MAX HALLMARK FIRST GROUP REALTY LTD.. TRREB
- C$789,0003 bd3 ba-- sqft139 Oceanpearl Cres, Whitby, ON L1N 0C7For SaleMLS ID #E13620506, SUTTON GROUP - SUMMIT REALTY INC.. TRREB
- C$799,0006 bd3 ba-- sqft283 Cordova Rd, Oshawa, ON L1J 1P1For SaleMLS ID #E13505238, HOMELIFE/MIRACLE REALTY LTD. TRREB
- C$875,0004 bd1 ba-- sqft166 Elizabeth Cres N, Whitby, ON L1N 3R7For SaleMLS ID #E13647854, RE/MAX CROSSROADS REALTY INC.. TRREB
- C$899,9004 bd3 ba-- sqft99 Goodman Dr, Oshawa, ON L1J 8H3For SaleMLS ID #E13182818, HOMELIFE REGIONAL REALTY LTD.. TRREB
- C$999,0004 bd3 ba-- sqft374 Salerno St, Oshawa, ON L1J 6W3For SaleMLS ID #E13654666, RIGHT AT HOME REALTY INC.. TRREB
