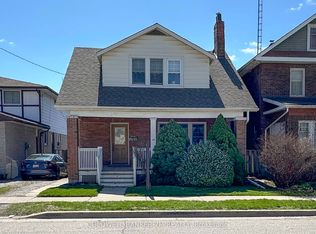
Click ‘More Info’ on the Realtor.ca listing to contact the seller directly for inquiries and showings. Detached O’Neill home with 3+1 beds, 4 full 3-piece baths & 2 fully renovated kitchens. Flexible layout for extended/multigenerational living. Main: 9-ft ceilings, bright living room, quartz kitchen, backsplash, stainless-steel appliances & ample cabinetry, bedroom with large sliding closet, full bath & mudroom/backyard access. 2nd: quartz kitchen, backsplash, stainless-steel appliances & ample cabinetry. Top: bedroom + full ensuite. Basement: separate entrance, bedroom, full bath, laundry, storage & waterproofing; in-law potential subject to approvals. Updates: vinyl flooring, brand-new windows (2026), doors, paint, renovated bathrooms, insulation, 200-amp panel, furnace/A/C (2020), owned water heater. Exterior approx. 117 x 40-ft lot, huge fenced landscaped backyard, 2 large sheds, covered rear deck (2024), new front porch/roof (2026), paved private driveway (2026), landscaping, 3-car parking +
For sale
C$695,000
48 Brock St E, Oshawa, ON L1G 1R9
4beds
1,600sqft
Single Family Residence
Built in 1914
4,748 Square Feet Lot
$-- Zestimate®
C$434/sqft
C$-- HOA
What's special
Quartz kitchenStainless-steel appliancesAmple cabinetryVinyl flooringBrand-new windowsRenovated bathroomsOwned water heater
- 1 day
- 4
- 0
Zillow last checked:
Listing updated:
Listed by:
Paul J. Rouillard, Broker Of Record,
Listit.Realty Brokerage Inc Brokerage
Source: Windsor-Essex County AOR,MLS®#: 26021965 Originating MLS®#: Windsor-Essex County Association of REALTORS®
Originating MLS®#: Windsor-Essex County Association of REALTORS®Facts & features
Interior
Bedrooms & bathrooms
- Bedrooms: 4
- Bathrooms: 4
- Full bathrooms: 4
Rooms
- Room types: 2nd Kitchen
Heating
- Natural Gas, Forced Air, Furnace
Cooling
- Central Air
Appliances
- Included: 2 Fridges, 2 Stoves, Dishwasher, Dryer, Washer, Other, See Remarks, Gas Water Heater
Features
- Energy Efficient, In-Law Suite
- Basement: Walk-Out Access,Finished
Interior area
- Total structure area: 1,600
- Total interior livable area: 1,600 sqft
Property
Parking
- Parking features: Front Drive, Paved Drive, Single Drive, None
- Has uncovered spaces: Yes
Features
- Levels: 2 1/2 Storey
- Patio & porch: Covered Porch
- Fencing: Fenced Yard
- Frontage length: 36.00
Lot
- Size: 4,748 Square Feet
- Features: Landscaped, Playground Nearby, Shopping Nearby
Details
- Additional structures: Storage Shed
- Zoning: R3-A/R5-A
Construction
Type & style
- Home type: SingleFamily
- Property subtype: Single Family Residence
Materials
- Aluminum/Vinyl, Brick
- Foundation: Concrete Perimeter
- Roof: Asphalt Shingle
Condition
- Year built: 1914
Utilities & green energy
- Sewer: Sanitary
- Water: Municipal Water
- Utilities for property: Water Connected, Sewer Connected
Community & HOA
Location
- Region: Oshawa
Financial & listing details
- Price per square foot: C$434/sqft
- Annual tax amount: C$4,458
- Date on market: 9/9/2026
- Inclusions: All Appliances, 2020 Furnace & A/c, Owned Water Heater, Basement Waterproofing, New Front/back Decks, Fresh Paint, Vinyl Flooring, 200 Amp Panel/breaker, Paved Driveway.
- Exclusions: Water Softener/Treatment System Not Included.
- Ownership: Freehold
Price history
| Date | Event | Price |
|---|---|---|
| 9/9/2026 | Listed for sale | C$695,000C$434/sqft |
Source:  Windsor-Essex County AOR #26021965 Report a problem Windsor-Essex County AOR #26021965 Report a problem | ||
Public tax history
Tax history is unavailable.
Climate risks
Neighborhood: O'Neill
Nearby schools
GreatSchools rating
No schools nearby
We couldn't find any schools near this home.


Similar homes
- C$690,0003 bd3 ba1.8k sqft732 Bennett Cres, Oshawa, ON L1K 1T6For Sale
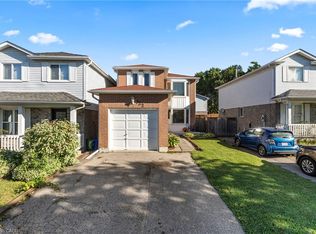 MLS ID #40859434, Katharine Mcintosh-Ross, Salesperson, Keller Williams Edge Realty. ITSO
 - C$649,0005 bd2 ba950 sqft494 Annapolis Ave, Oshawa, ON L1J 2Y7For Sale
 MLS ID #40855453, Bryan Jaskolka, Salesperson, CMI REAL ESTATE INC. ITSO
 - C$599,0004 bd2 ba1k sqft340 Fairlawn St, Oshawa, ON L1J 4R3For Sale
 MLS ID #40842442, Nick Cuong Chuong, Broker, LPT Realty. ITSO
 - C$549,0004 bd3 ba1.4k sqft254 Bruce St, Oshawa, ON L1H 1R5For Sale
 MLS ID #40827259, Moe Kamali, Broker of Record, KAMALI GROUP REALTY. ITSO
