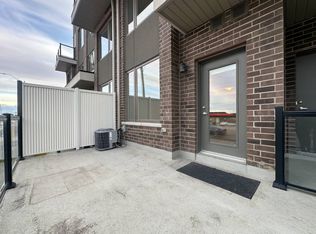
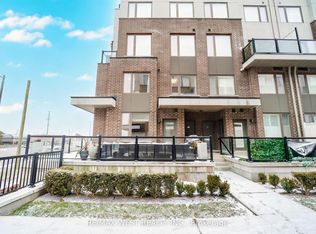
Sun filled - 2 Storey Corner Townhome by Icon Homes located in a quaint setting of only 92 properties. Centrally situated in Pickering moments from Highways, public transit & surrounded by extensive amenities. This spacious 3 bedroom & 3 bath beauty features an enormous (apx)400sf glass surrounded, L-shaped terrace with gas bbq connection. A spacious main floor layout offers living & dining spaces that can accommodate a variety of furniture placement options. The open concept kitchen with Stainless appliances, tiled backsplash & Quartz counters make the space pop, plus there is room to install a large breakfast bar island, The main floor boasts tons of large windows with Northern & Easterly views, bathing the space in natural light but eliminating those baking summer afternoons. The second floor contains 3 generous sized bedrooms with the primary bedroom having a 3pc ensuite bath & large dual closets. All of the bedrooms have large windows to again provide lots of natural light. Market District Townhomes were built with quality construction & materials that provide the interiors with a quiet and peaceful existence. Townhouse 211 offers the rare benefit of 2 parking spaces & a decent sized storage locker. This is a rare find in Pickering & will provide the future owner with a unique & fabulous lifestyle opportunity
For sale
C$650,000
1460 Whites Rd #211, Pickering, ON L1V 0E8
3beds
1,348sqft
Row/Townhouse, Residential, Townhouse, Condominium
Built in 2019
-- sqft lot
$-- Zestimate®
C$482/sqft
C$548/mo HOA
What's special
Sun filledSpacious main floor layout
- 46 days
- 37
- 2
Zillow last checked:
Listing updated:
Listed by:
Frank Leo, Salesperson,
RE/MAX WEST REALTY INC TORONTO
Source: ITSO,MLS®#: 40860811Originating MLS®#: Cornerstone Association of REALTORS®
Facts & features
Interior
Bedrooms & bathrooms
- Bedrooms: 3
- Bathrooms: 3
- Full bathrooms: 2
- 1/2 bathrooms: 1
- Main level bathrooms: 1
Other
- Description: Ensuite Bath, Dual Closets
- Features: 3-Piece, Carpet Free, Ensuite, Laminate
- Level: Second
Bedroom
- Description: Laminate, Closet, S/E Views
- Features: Carpet Free
- Level: Second
Bedroom
- Description: Laminate, Closet, East Views
- Features: Carpet Free
- Level: Second
Bathroom
- Features: 2-Piece
- Level: Main
Bathroom
- Features: 4-Piece
- Level: Second
Bathroom
- Features: 3-Piece
- Level: Second
Dining room
- Description: Laminate, Walkout to Terrace, S/E View
- Features: Balcony/Deck, Carpet Free
- Level: Main
Kitchen
- Description: Quartz Counters, S/S Appliances
- Features: Carpet Free
- Level: Main
Living room
- Description: Laminate, East View
- Features: Carpet Free
- Level: Main
Heating
- Forced Air, Natural Gas
Cooling
- Central Air
Appliances
- Included: Water Heater, Built-in Microwave, Dishwasher, Dryer, Microwave, Refrigerator, Stove, Washer
- Laundry: In-Suite, Laundry Closet
Features
- High Speed Internet
- Basement: None
- Has fireplace: No
Interior area
- Total structure area: 1,348
- Total interior livable area: 1,348 sqft
- Finished area above ground: 1,348
Property
Parking
- Total spaces: 2
- Parking features: Concrete, No Driveway Parking
- Garage spaces: 2
- Details: Assigned Space: 16, 22
Features
- Stories: 2
- Patio & porch: Terrace, Deck
- Exterior features: Year Round Living
- Frontage type: West
Lot
- Features: Urban, Ample Parking, Greenbelt, Highway Access, Hospital, Library, Major Highway, Park, Place of Worship, Public Transit, Rail Access, Rec./Community Centre, Regional Mall, School Bus Route, Schools, Shopping Nearby
Details
- Additional structures: None
- Parcel number: 273250204
- Zoning: H (MU)
Construction
Type & style
- Home type: Townhouse
- Architectural style: Stacked Townhouse
- Property subtype: Row/Townhouse, Residential, Townhouse, Condominium
- Attached to another structure: Yes
Materials
- Brick
- Foundation: Concrete Perimeter
- Roof: Flat
Condition
- 6-15 Years
- New construction: No
- Year built: 2019
Utilities & green energy
- Sewer: Sewer (Municipal)
- Water: Municipal-Metered
- Utilities for property: Cable Connected, Cell Service, Electricity Connected, Garbage/Sanitary Collection, Natural Gas Connected, Street Lights, Phone Connected
Community & HOA
Community
- Security: Smoke Detector
HOA
- Has HOA: Yes
- Amenities included: Parking
- Services included: Insurance, Parking, Building Insurance parking
- Second HOA fee: C$548 monthly
Location
- Region: Pickering
Financial & listing details
- Price per square foot: C$482/sqft
- Annual tax amount: C$6,587
- Date on market: 9/4/2026
- Inclusions: Built-in Microwave, Dishwasher, Dryer, Microwave, Refrigerator, Smoke Detector, Stove, Washer
- Electric utility on property: Yes
Price history
| Date | Event | Price |
|---|---|---|
| 9/4/2026 | Listed for sale | C$650,000C$482/sqft |
Source: ITSO #40860811 Report a problem | ||
Public tax history
Tax history is unavailable.
Climate risks
Neighborhood: Woodlands
Nearby schools
GreatSchools rating
No schools nearby
We couldn't find any schools near this home.
Schools provided by the listing agent
- Elementary: Highbosh / Eb Phin
- High: Dunbarton Hs / St Mary's
Source: ITSO. This data may not be complete. We recommend contacting the local school district to confirm school assignments for this home.

Similar homes
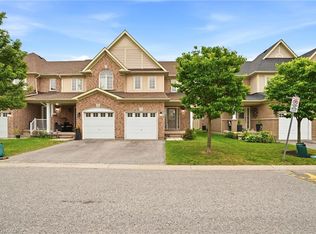
- C$649,0003 bd4 ba1.3k sqft460 Woodmount Dr #7, Oshawa, ON L1K 0K4For Sale
 MLS ID #40849575, Bryan Jaskolka, Salesperson, Cmi Real Estate Inc. ITSO
 - C$539,9003 bd1 ba1.4k sqft110 Ling Rd #7, Toronto, ON M1E 4V9For Sale
 MLS ID #40830923, Mark Pniewski, Salesperson, RE/MAX Escarpment Realty Inc.. ITSO
 - C$588,8884 bd2 ba1.3k sqftWoodfinch Mews Condominiums, Toronto, ON M2J 4T7For Sale
 MLS ID #40857841, Ariel Kormendy, Salesperson, Century 21 Miller Real Estate Ltd.. ITSO
 - C$899,9003 bd3 ba1.6k sqft1179 Marathon Ave, Pickering, ON L1X 0L8For Sale
 MLS ID #26022614, Tyler Tim, Sales Person, Deerbrook Realty Inc. - 174 Brokerage. Windsor-Essex County AOR
