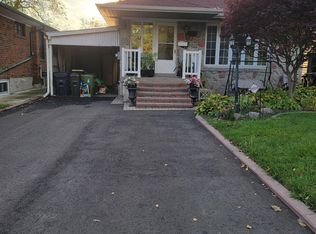
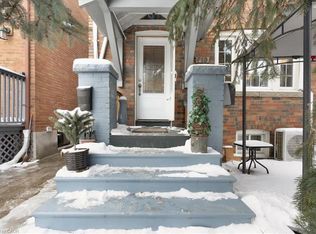
Welcome to 88 Cavehill Crescent, a move-in-ready family home tucked away on a quiet, tree-lined street and backing onto beautiful green space for added privacy and a peaceful natural setting. Enjoy easy access to nearby parks, ravines and walking trails, with schools, shopping and everyday amenities all close by. The Scarborough Bluffs and Lake Ontario waterfront parks and trails are also just a short drive away. Inside, the home has been well cared for, with major mechanical updates already taken care of, including a furnace, air conditioning and hot water tank all less than two years old. Convenient access to major highways makes commuting across the city and into downtown Toronto easy. A great opportunity to enjoy a family-friendly neighbourhood with nature at your doorstep and everything you need close by.
For sale
C$799,000
88 Cavehill Cres, Toronto, ON M1R 4P9
3beds
895sqft
Single Family Residence, Residential
Built in ----
4,959 Square Feet Lot
$-- Zestimate®
C$893/sqft
C$-- HOA
What's special
Quiet tree-lined streetPeaceful natural setting
- 15 days
- 26
- 0
Zillow last checked:
Listing updated:
Listed by:
Scott Benson, Salesperson,
Real Broker Ontario Ltd.,
Steve Zahnd,
Real Broker Ontario Ltd.
Source: ITSO,MLS®#: 40867250Originating MLS®#: Cornerstone Association of REALTORS®
Facts & features
Interior
Bedrooms & bathrooms
- Bedrooms: 3
- Bathrooms: 2
- Full bathrooms: 1
- 1/2 bathrooms: 1
- Main level bathrooms: 1
- Main level bedrooms: 2
Other
- Level: Main
Bedroom
- Level: Main
Bedroom
- Level: Basement
Bathroom
- Features: 4-Piece
- Level: Main
Bathroom
- Features: 2-Piece
- Level: Basement
Dining room
- Level: Main
Kitchen
- Level: Main
Living room
- Level: Main
Recreation room
- Level: Basement
Heating
- Forced Air, Natural Gas
Cooling
- Central Air
Features
- None
- Basement: Full,Finished
- Has fireplace: No
Interior area
- Total structure area: 895
- Total interior livable area: 895 sqft
- Finished area above ground: 895
Property
Parking
- Total spaces: 4
- Parking features: Attached Garage, Private Drive Single Wide
- Attached garage spaces: 1
- Uncovered spaces: 3
Features
- Stories: 1
- Exterior features: Awning(s)
- Fencing: Full
- Has view: Yes
- View description: Park/Greenbelt
- Frontage type: East
- Frontage length: 54.50
Lot
- Size: 4,959 Square Feet
- Dimensions: 54.5 x 91
- Features: Urban, Library, Park, Public Transit, Rec./Community Centre, Schools
Details
- Parcel number: 061490295
- Zoning: RD*304)
Construction
Type & style
- Home type: SingleFamily
- Architectural style: Bungalow
- Property subtype: Single Family Residence, Residential
Materials
- Brick
- Foundation: Block
- Roof: Asphalt Shing
Condition
- 51-99 Years
- New construction: No
Utilities & green energy
- Sewer: Sewer (Municipal)
- Water: Municipal
Community & HOA
Location
- Region: Toronto
Financial & listing details
- Price per square foot: C$893/sqft
- Annual tax amount: C$4,450
- Date on market: 9/29/2026
- Inclusions: Other, Ac 2025. Furnace 2024. Built-In Closet In Bedroom.
Price history
| Date | Event | Price |
|---|---|---|
| 9/29/2026 | Listed for sale | C$799,000C$893/sqft |
Source:  TRREB #E13838988 Report a problem TRREB #E13838988 Report a problem | ||
Public tax history
Tax history is unavailable.
Climate risks
Neighborhood: Wexford
Nearby schools
GreatSchools rating
No schools nearby
We couldn't find any schools near this home.

Similar homes
- C$749,0003 bd2 ba1.2k sqft80 Dundalk Dr, Toronto, ON M1P 4T7For Sale
 MLS ID #40839499, Bryan Jaskolka, Salesperson, Cmi Real Estate Inc. ITSO
 - C$899,0005 bd2 ba1.2k sqft50 Apache Trl, Toronto, ON M2H 2H8For Sale
 MLS ID #40834603, Bryan Jaskolka, Salesperson, Cmi Real Estate Inc. ITSO
 - C$999,9993 bd2 ba906 sqft719 Kingston Rd, Toronto, ON M4E 1R8For Sale
 MLS ID #40786659, Monika Panz-Gabris, Salesperson, Keller Williams Complete Realty. ITSO
 - C$1,125,0002 bd2 ba864 sqft58 Franklin Ave, Toronto, ON M2N 1B6For Sale
 MLS ID #40863684, Andrew Mcallister, Broker, Re/Max Realty Specialists Inc.. ITSO
