Four bedrooms, three levels, two full bathrooms—this is the kind of space that’s increasingly hard to find in Toronto. Welcome to #199 at 165 Cherokee Boulevard, a stacked condo townhouse located in the established Pleasant View neighbourhood of North York. This home offers a surprisingly versatile layout, perfect for families, those working from home, guests, or anyone who desires more separation than a typical condo can provide. Freshly updated in August 2026, you’ll find new paint, light fixtures, and stair carpeting throughout. The home feels bright, clean, and ready for its next chapter. The main living level features an open living and dining area with laminate flooring and sliding doors that lead to a covered balcony. The kitchen features high-gloss cabinetry, stone countertops, stainless steel appliances, and a subway tile backsplash, providing plenty of workspace. What truly sets this home apart is its layout. Two bedrooms are located on the ground floor, each with sliding doors that open directly to the patio and provide lock-and-key exterior access. This level also includes a full bathroom and in-suite laundry. The upper level offers two additional bedrooms and another full bathroom, providing great flexibility for older children, extended family, roommates, guests, or a dedicated office. Major improvements include replacement windows and sliding doors, a newer combination furnace and A/C unit, updated balcony railings, and a smart thermostat. Residents enjoy underground parking, visitor parking, an indoor pool, a sauna, a gym, and a party room. All of this is just minutes away from Seneca Polytechnic, Pleasant View Community Centre, parks, schools, Fairview Mall, TTC transit, Highway 404, Highway 401, and the DVP. This home offers a remarkable combination of space and convenience for everyday life in Toronto.
For sale
C$588,888
165 Cherokee Blvd #199, Toronto, ON M2J 4T7
4beds
1,320sqft
Row/Townhouse, Residential, Townhouse, Condominium
Built in 1977
-- sqft lot
$-- Zestimate®
C$446/sqft
C$545/mo HOA
What's special
Four bedroomsThree levelsNew paintLight fixturesStair carpetingLaminate flooringCovered balcony
- 49 days
- 129
- 1
Zillow last checked:
Listing updated:
Listed by:
Ariel Kormendy, Salesperson,
Century 21 Miller Real Estate Ltd.,
Steve Bruman,
Century 21 Miller Real Estate Ltd.
Source: ITSO,MLS®#: 40857841Originating MLS®#: Cornerstone Association of REALTORS®
Facts & features
Interior
Bedrooms & bathrooms
- Bedrooms: 4
- Bathrooms: 2
- Full bathrooms: 2
- Main level bathrooms: 1
- Main level bedrooms: 2
Bedroom
- Level: Main
Bedroom
- Level: Main
Bedroom
- Level: Third
Other
- Level: Third
Bathroom
- Features: 4-Piece
- Level: Main
Bathroom
- Features: 4-Piece
- Level: Third
Dining room
- Level: Second
Kitchen
- Level: Second
Laundry
- Level: Main
Living room
- Level: Second
Heating
- Forced Air, Natural Gas
Cooling
- Central Air
Appliances
- Included: Dishwasher, Dryer, Refrigerator, Stove, Washer
- Laundry: In-Suite, Laundry Room, Lower Level, Sink
Features
- None
- Basement: None
- Has fireplace: No
Interior area
- Total structure area: 1,320
- Total interior livable area: 1,320 sqft
- Finished area above ground: 1,320
Video & virtual tour
Property
Parking
- Total spaces: 1
- Parking features: Exclusive, Heated Garage, Inside Entrance, No Driveway Parking
- Garage spaces: 1
- Details: Assigned Space: 181
Features
- Stories: 3
- Patio & porch: Open, Patio
- Exterior features: Balcony, Private Entrance
- Has private pool: Yes
- Pool features: Indoor
- Frontage type: South
Lot
- Features: Urban, Highway Access, Major Highway, Park, Public Transit, Rec./Community Centre, Schools
Details
- Parcel number: 113450096
- Zoning: RA(f30;a1375;d1.5)
Construction
Type & style
- Home type: Townhouse
- Architectural style: Stacked Townhouse
- Property subtype: Row/Townhouse, Residential, Townhouse, Condominium
- Attached to another structure: Yes
Materials
- Brick, Cement Siding
- Foundation: Poured Concrete
- Roof: Flat
Condition
- 31-50 Years
- New construction: No
- Year built: 1977
Utilities & green energy
- Sewer: Sewer (Municipal)
- Water: Municipal
Community & HOA
HOA
- Has HOA: Yes
- Amenities included: Elevator(s), Fitness Center, Pool, Sauna, Parking
- Services included: Insurance, Building Maintenance, Common Elements, Water
- HOA fee: C$545 monthly
Location
- Region: Toronto
Financial & listing details
- Price per square foot: C$446/sqft
- Annual tax amount: C$2,232
- Date on market: 8/26/2026
- Inclusions: Dishwasher, Dryer, Refrigerator, Stove, Washer
- Exclusions: Curtains
Price history
| Date | Event | Price |
|---|---|---|
| 9/23/2026 | Price change | C$588,888-3.3%C$446/sqft |
Source: ITSO #40857841 Report a problem | ||
| 8/26/2026 | Listed for sale | C$608,888C$461/sqft |
Source:  TRREB #C13713328 Report a problem TRREB #C13713328 Report a problem | ||
Public tax history
Tax history is unavailable.
Climate risks
Neighborhood: Pleasant View
Nearby schools
GreatSchools rating
No schools nearby
We couldn't find any schools near this home.
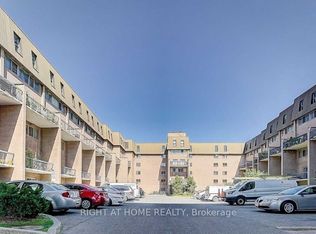
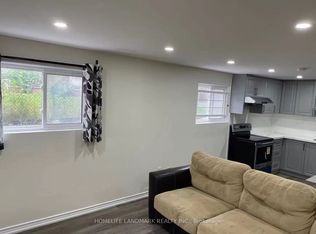


Similar homes
- C$539,9003 bd1 ba1.4k sqft110 Ling Rd #7, Toronto, ON M1E 4V9For Sale
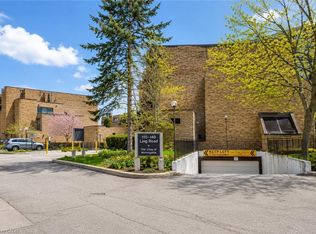 MLS ID #40830923, Mark Pniewski, Salesperson, RE/MAX Escarpment Realty Inc.. ITSO
 - C$639,0002 bd2 ba927 sqft17 Ruddington Dr #402, Toronto, ON M2K 0A8For Sale
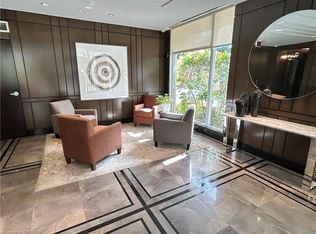 MLS ID #40859098, Fatma Nadhir, Salesperson, Royal Lepage Real Estate Associates. ITSO
 - C$749,0003 bd2 ba1.2k sqft80 Dundalk Dr, Toronto, ON M1P 4T7For Sale
 MLS ID #40839499, Bryan Jaskolka, Salesperson, Cmi Real Estate Inc. ITSO
 - C$525,0002 bd2 ba1.1k sqft33 Weldrick Rd E #209, Richmond Hill, ON L4C 8W4For Sale
 MLS ID #40870279, Asif Khan, Broker of Record, Re/Max Prime Properties. ITSO
