Welcome to this beautifully maintained all brick bungalow, offering the perfect blend of comfort, style, and everyday convenience. Thoughtfully laid out with 3 bedrooms and 2 bathrooms, this inviting home features spacious principal rooms, a bright and functional floor plan, and a convenient separate side entrance. The well appointed kitchen features stainless steel appliances, ample cabinetry, and plenty of workspace, making it both practical for everyday living and ideal for entertaining. The main level offers comfortable living spaces with plenty of natural light and an easy flow throughout the home. The expansive finished lower level adds exceptional versatility, offering the perfect space for a cozy family room, home office, recreation area, or potential in law suite. A convenient separate entrance adds even more flexibility. Recent updates include a newly renovated bathroom and brand new basement carpeting, making this home truly move in ready. Outside, you'll fall in love with the beautifully landscaped property, spacious open yard, and large detached garage, providing excellent storage and parking. Whether you're enjoying the outdoor space with family or entertaining friends, this property offers plenty of room to make it your own. Best of all, the home is vacant and ready for its new owners to move in and enjoy. Situated in a highly convenient location close to parks, schools, shopping, restaurants, and public transit, you'll have everything you need just moments from home. Whether you're a growing family, downsizing, a first time buyer, or simply looking for a home that offers space, flexibility, and pride of ownership, this is an opportunity you won't want to miss. Come see everything this wonderful property has to offer!
For sale
C$599,900
309 Lasalle Ave, Oshawa, ON L1H 5Y7
3beds
877sqft
Single Family Residence, Residential
Built in 1955
4,961 Square Feet Lot
$-- Zestimate®
C$684/sqft
C$-- HOA
What's special
All brick bungalowSpacious principal roomsConvenient separate side entranceWell appointed kitchenStainless steel appliancesAmple cabinetryPlenty of workspace
- 16 hours |
- 7 |
- 1 |
Zillow last checked:
Listing updated:
Listed by:
Michael Parsons, Salesperson,
RE/MAX REAL ESTATE CENTRE INC.
Source: ITSO,MLS®#: 40849334Originating MLS®#: Cornerstone Association of REALTORS®
Facts & features
Interior
Bedrooms & bathrooms
- Bedrooms: 3
- Bathrooms: 2
- Full bathrooms: 2
- Main level bathrooms: 1
- Main level bedrooms: 3
Bedroom
- Level: Main
Bedroom
- Level: Main
Bedroom
- Level: Main
Bathroom
- Features: 3-Piece
- Level: Basement
Bathroom
- Features: 3-Piece
- Level: Main
Eat in kitchen
- Level: Main
Laundry
- Level: Basement
Living room
- Level: Main
Recreation room
- Level: Basement
Heating
- Forced Air
Cooling
- Central Air
Appliances
- Included: Water Heater Owned, Built-in Microwave, Dishwasher, Hot Water Tank Owned, Refrigerator, Stove
Features
- Basement: Full,Finished
- Has fireplace: No
Interior area
- Total structure area: 877
- Total interior livable area: 877 sqft
- Finished area above ground: 877
Video & virtual tour
Property
Parking
- Total spaces: 4
- Parking features: Detached Garage, Private Drive Single Wide
- Garage spaces: 1
- Uncovered spaces: 3
Features
- Stories: 1
- Frontage type: East
- Frontage length: 40.50
Lot
- Size: 4,961 Square Feet
- Dimensions: 40.5 x 122.5
- Features: Urban, Major Highway, Park, Place of Worship, Playground Nearby, Schools
Details
- Parcel number: 163440052
- Zoning: R1-C
Construction
Type & style
- Home type: SingleFamily
- Architectural style: Bungalow
- Property subtype: Single Family Residence, Residential
Materials
- Brick
- Roof: Asphalt Shing
Condition
- 51-99 Years
- New construction: No
- Year built: 1955
Utilities & green energy
- Sewer: Sewer (Municipal)
- Water: Municipal-Metered
Community & HOA
Community
- Security: Smoke Detector
Location
- Region: Oshawa
Financial & listing details
- Price per square foot: C$684/sqft
- Annual tax amount: C$4,741
- Date on market: 8/27/2026
- Inclusions: Built-in Microwave, Dishwasher, Hot Water Tank Owned, Refrigerator, Smoke Detector, Stove
Price history
| Date | Event | Price |
|---|---|---|
| 8/27/2026 | Listed for sale | C$599,900C$684/sqft |
Source: ITSO #40849334 Report a problem | ||
Public tax history
Tax history is unavailable.
Climate risks
Neighborhood: Central
Nearby schools
GreatSchools rating
No schools nearby
We couldn't find any schools near this home.
- C$549,9004 bd2 ba-- sqft288 Cadillac Ave S, Oshawa, ON L1H5Z8For Sale

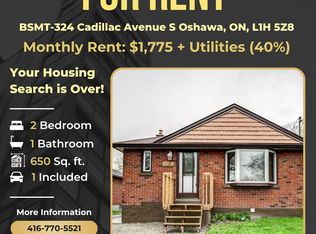
- C$--2 bd1 ba650 sqft324 Cadillac Ave S #BASEMENT, Oshawa, ON L1H5Z8Off Market
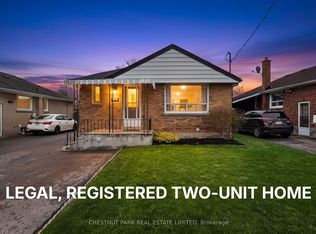
- C$629,9003 bd2 ba-- sqft278 Lasalle Ave, Oshawa, ON L1H5Y6For Sale
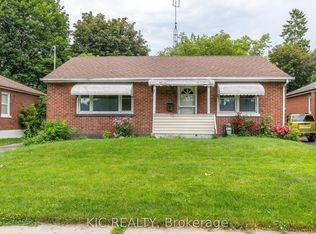
- C$499,9983 bd1 ba-- sqft333 Cadillac Ave S, Oshawa, ON L1H5Z9For Sale
- C$--2 bd1 ba800 sqft332 Highland Ave #2, Oshawa, ON L1H6A9Off Market
- C$899,9005 bd2 ba-- sqft402 Olive Ave, Oshawa, ON L1H2R1For Sale
- C$899,9005 bd2 ba-- sqft398 Olive Ave, Oshawa, ON L1H2R1For Sale
- C$1,5982 bd1 ba-- sqft328 Wilson Rd S, Oshawa, ON L1H6C5For Rent
Similar homes
- C$649,0005 bd2 ba950 sqft494 Annapolis Ave, Oshawa, ON L1J 2Y7For Sale
 MLS ID #40855453, Bryan Jaskolka, Salesperson, CMI REAL ESTATE INC. ITSO
 - C$638,0004 bd2 ba1.1k sqft582 Lakeview Ave, Oshawa, ON L1J 1B1For Sale
 MLS ID #40826913, Moe Kamali, Broker of Record, KAMALI GROUP REALTY. ITSO
 - C$655,0004 bd2 ba1k sqft340 Fairlawn St, Oshawa, ON L1J 4R3For Sale
 MLS ID #40842442, Nick Cuong Chuong, Broker, LPT Realty. ITSO
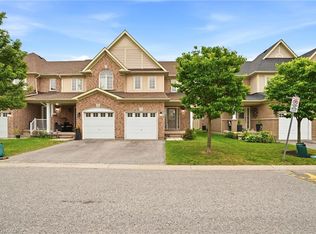
 - C$649,0003 bd4 ba1.3k sqft460 Woodmount Dr #7, Oshawa, ON L1K 0K4For Sale
 MLS ID #40849575, Bryan Jaskolka, Salesperson, CMI REAL ESTATE INC. ITSO
 - C$799,0003 bd2 ba972 sqft3440 Simcoe St N, Oshawa, ON L1H 0R5For SaleMLS ID #40817159, Bryan Jaskolka, Salesperson, CMI REAL ESTATE INC. ITSO
- C$519,0002 bd2 ba1k sqft2635 William Jackson Dr #705, Pickering, ON L1X 0L5For SaleMLS ID #40833272, Amrit Walia, Salesperson, HOMELIFE MIRACLE REALTY LTD.. ITSO
- C$450,0001 bd1 ba561 sqft340 Watson St W #216, Whitby, ON L1N 9G1New ConstructionMLS ID #40833873, Frank Leo, Salesperson, RE/MAX WEST REALTY INC TORONTO. ITSO
