***Public Open House Saturday August 1st & Sunday August 2nd From 2:00 To 3:00 PM.*** Offers Anytime. Detached Home With In Law Suite In Basement With Separate Entrance & Garage Located On Quiet Street. This Home Is Perfect For Multigenerational Living! Many Upgrades Include: Main Floor Features A Modern Kitchen With Quartz Counter Tops & Stainless Steel Appliances Renovated In 2019. Laminate Floors In Kitchen & Dining Room Done In 2025. Hardwood Floors In Living Room. Laminate Floors In Bedrooms & Hallway Done In June 2026. Just Newly Painted. Carpet Installed On Stairs & Landing In June 2026. Laminate Floors In Basement Done In 2025. Walk Out To Deck & Privacy Fenced Backyard. With The Potential To Garden, Entertain, Or Create Your Ideal Outdoor Retreat. Roof Is New Fiberglass Laminate Shingles Redone In 2022. This Is Excellent Opportunity For Renovators, Investors, Or Buyers Looking For A Project. Convenient Location - Close To Highway 401, Transit, GO Transit, Schools, Shopping, Restaurants, Oshawa Golf Club, Parks & More. An Incredible Chance To Reimagine This Solid, Well-Built Home And Create The Space You've Always Dreamed Of. Click On 4K Virtual Tour & Don't Miss This Opportunity.
For sale
C$655,000
340 Fairlawn St, Oshawa, ON L1J 4R3
4beds
1,062sqft
Single Family Residence, Residential
Built in ----
5,068 Square Feet Lot
$-- Zestimate®
C$617/sqft
C$-- HOA
What's special
Newly paintedLaminate floors in basementWalk out to deckPrivacy fenced backyard
- 35 days |
- 51 |
- 3 |
Zillow last checked:
Listing updated:
Listed by:
Nick Cuong Chuong, Broker,
LPT Realty
Source: ITSO,MLS®#: 40842442Originating MLS®#: Cornerstone Association of REALTORS®
Facts & features
Interior
Bedrooms & bathrooms
- Bedrooms: 4
- Bathrooms: 2
- Full bathrooms: 2
- Main level bathrooms: 1
- Main level bedrooms: 3
Other
- Level: Main
Bedroom
- Level: Main
Bedroom
- Level: Main
Bedroom
- Level: Basement
Bathroom
- Features: 4-Piece
- Level: Main
Bathroom
- Features: 3-Piece
- Level: Basement
Dining room
- Description: Combined with living
- Level: Main
Kitchen
- Level: Main
Kitchen
- Level: Basement
Living room
- Description: Combined with dining
- Level: Main
Recreation room
- Level: Basement
Heating
- Forced Air, Natural Gas
Cooling
- Central Air
Appliances
- Included: Built-in Microwave, Dishwasher, Dryer, Refrigerator, Stove, Washer
- Laundry: In Basement
Features
- In-Law Floorplan
- Windows: Window Coverings
- Basement: Full,Finished
- Has fireplace: No
Interior area
- Total structure area: 1,062
- Total interior livable area: 1,062 sqft
- Finished area above ground: 1,062
Video & virtual tour
Property
Parking
- Total spaces: 4
- Parking features: Attached Garage, Private Drive Single Wide
- Attached garage spaces: 1
- Uncovered spaces: 3
Features
- Stories: 1
- Frontage type: West
- Frontage length: 45.06
Lot
- Size: 5,068 Square Feet
- Dimensions: 45.06 x 112.49
- Features: Urban, Park, Public Transit, Schools, Shopping Nearby
Details
- Parcel number: 163120134
- Zoning: R1-C
Construction
Type & style
- Home type: SingleFamily
- Property subtype: Single Family Residence, Residential
Materials
- Brick
- Roof: Fiberglass
Condition
- 51-99 Years
- New construction: No
Utilities & green energy
- Sewer: Sewer (Municipal)
- Water: Municipal
Community & HOA
Location
- Region: Oshawa
Financial & listing details
- Price per square foot: C$617/sqft
- Annual tax amount: C$5,439
- Date on market: 6/24/2026
- Inclusions: Built-in Microwave, Dishwasher, Dryer, Refrigerator, Stove, Washer, Window Coverings
Nick Cuong Chuong, Broker
Nick Cuong Chuong, Broker
(647) 299-4062
By pressing Contact Agent, you agree that the real estate professional identified above may call/text you about your search, which may involve use of automated means and pre-recorded/artificial voices. You don't need to consent as a condition of buying any property, goods, or services. Message/data rates may apply. You also agree to our Terms of Use. Zillow does not endorse any real estate professionals. We may share information about your recent and future site activity with your agent to help them understand what you're looking for in a home.
Price history
| Date | Event | Price |
|---|---|---|
| 6/24/2026 | Listed for sale | C$655,000C$617/sqft |
Source:  TRREB #E13482630 Report a problem TRREB #E13482630 Report a problem | ||
Public tax history
Tax history is unavailable.
Climate risks
Neighborhood: McLaughlin
Nearby schools
GreatSchools rating
No schools nearby
We couldn't find any schools near this home.
- C$--2 bd1 ba900 sqft368 Fairlawn St, Oshawa, ON L1J4R3Off Market
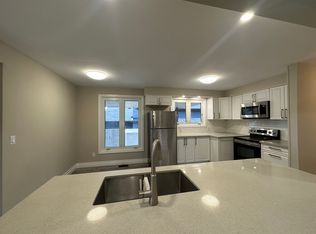
- C$699,9004 bd2 ba-- sqft330 Nipigon St, Oshawa, ON L1J4N9For Sale

- C$599,0004 bd3 ba-- sqft301 Gibbons St, Oshawa, ON L1J4Y5For Sale
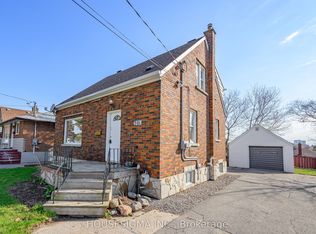
- C$799,0006 bd3 ba-- sqft333 Ridgeway Ave, Oshawa, ON L1J2T9For Sale

- C$950,0004 bd4 ba-- sqft277 Gibbons St, Oshawa, ON L1J4Y5For Sale
- C$749,0003 bd2 ba-- sqft323 Ridgeway Ave, Oshawa, ON L1J2T9For Sale
- C$--2 bd1 ba1k sqft427 Woodcrest Ave #BASEMENT, Oshawa, ON L1J2T5Off Market
- C$2,4003 bd1 ba1k sqft427 Woodcrest Ave, Oshawa, ON L1J2T5For Rent
Similar homes
- C$638,0004 bd2 ba1.1k sqft582 Lakeview Ave, Oshawa, ON L1J 1B1For Sale
 MLS ID #40826913, Moe Kamali, Broker of Record, KAMALI GROUP REALTY. ITSO
 - C$549,0004 bd3 ba1.4k sqft254 Bruce St, Oshawa, ON L1H 1R5For Sale
 MLS ID #40827259, Moe Kamali, Broker of Record, KAMALI GROUP REALTY. ITSO
 - C$649,0003 bd4 ba1.3k sqft460 Woodmount Dr #7, Oshawa, ON L1K 0K4For Sale
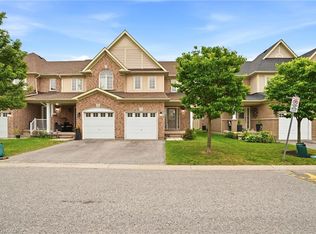 MLS ID #40849575, Bryan Jaskolka, Salesperson, CMI REAL ESTATE INC. ITSO
 - C$730,0003 bd3 ba1.3k sqft732 Bennett Cres, Oshawa, ON L1K 1T6For Sale
 MLS ID #40827299, Katharine Mcintosh-Ross, Salesperson, Keller Williams Edge Realty. ITSO
 - C$799,0003 bd2 ba972 sqft3440 Simcoe St N, Oshawa, ON L1H 0R5For SaleMLS ID #40817159, Bryan Jaskolka, Salesperson, CMI REAL ESTATE INC. ITSO
- C$750,0003 bd3 ba1.3k sqft802 Coldstream Dr, Oshawa, ON L1K 2Z3For SaleMLS ID #40840757, Brendan Kelly, Salesperson, RE/MAX REALTY ENTERPRISES INC. ITSO
- C$499,9004 bd2 ba1.1k sqft611 Galahad Dr #86, Oshawa, ON L1K 1M1For SaleMLS ID #40836236, Sean Hanlon, Salesperson, Royal Lepage Real Estate Associates. ITSO
- C$599,9993 bd2 ba1k sqft48 Pidduck St, Clarington, ON L1E 2W2For SaleMLS ID #40849644, Syed Rizvi, Broker, Re/Max GOLD REALTY INC. ITSO
- C$815,0003 bd3 ba1.4k sqft137 Stokely Cres, Whitby, ON L1N 9S9For SaleMLS ID #40845955, Cheryl Lopes, Salesperson, ROYAL CANADIAN REALTY BROKERS INC. ITSO
- C$712,0003 bd2 ba1.4k sqft1790 Finch Ave #35, Pickering, ON L1V 0A1New ConstructionMLS ID #40824927, Kim Ulmer, Salesperson, RE/MAX SOLID GOLD REALTY (II) LTD.. ITSO
- C$599,0003 bd2 ba1.1k sqft121 Centennial Rd #21, Toronto, ON M1C 1Z7For SaleMLS ID #40839122, Thomas Pobojewski, Broker, ROYAL LEPAGE SIGNATURE REALTY. ITSO
- C$559,0002 bd2 ba1k sqft2635 William Jackson Dr #705, Pickering, ON L1X 0L5For SaleMLS ID #40833272, Amrit Walia, Salesperson, HOMELIFE MIRACLE REALTY LTD.. ITSO
- from C$786,7173 bd3 ba1.4k sqftDalton Plan, Ashburn Hills, Whitby, ON L1M 1L6New ConstructionMattamy Homes Canada
- from C$723,0003 bd3 ba1.5k sqftBancroft Plan, Ashburn Hills, Whitby, ON L1M 1L6New ConstructionMattamy Homes Canada
- from C$727,4253 bd3 ba1.5k sqftAbbeyford Plan, Seaton Whitevale, Pickering, ON L1X 0E9New ConstructionMattamy Homes Canada
- C$539,9003 bd1 ba1.4k sqft110 Ling Rd #7, Toronto, ON M1E 4V9For SaleMLS ID #40830923, Mark Pniewski, Salesperson, RE/MAX Escarpment Realty Inc.. ITSO
- C$450,0001 bd1 ba561 sqft340 Watson St W #216, Whitby, ON L1N 9G1New ConstructionMLS ID #40833873, Frank Leo, Salesperson, RE/MAX WEST REALTY INC TORONTO. ITSO
- C$460,0001 bd1 ba629 sqft9700 9th Line #216, Markham, ON L6B 1R7For SaleMLS ID #40837820, Millan Jankovic, Salesperson, ROYAL STAR REALTY INC NIAGARA FALLS. ITSO
- C$459,9003 bd2 ba1.1k sqft90 Ling Rd #904, Toronto, ON M1E 4Y3For SaleMLS ID #40819019, Eddie Llanora, Salesperson, Right at Home Realty. ITSO
