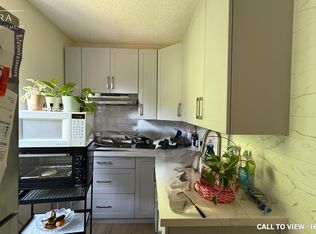
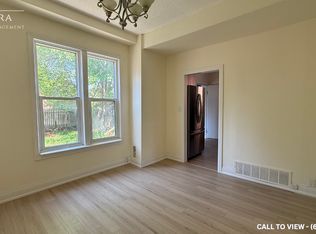
Rare-Find!! 3 Unit House!!! Legal 2-Unit House Registered With The City Of Oshawa, Registration #: 202400045, + Bonus Third Unit!! 2024 Renovated!! 3 Self-Contained Units!! Potential Rental Income Of $4,700 ($1,700+1,600+$1,400)!! 3 Separate Hydro Meters!! Each Unit With Private Ensuite Laundry! Detached, 2.5 Storey House! 2 Vacant Units, Move-In Or Rent! 2,041Sqft (1,443Sqft+598Sqft) Living Space! Large 4-Car Driveway, Huge Shed, Steps To Ontario Tech University, Tribute Communities Centre, Bathe Park, Minutes To Trent University, Shopping At Oshawa Centre, Costco, Oshawa GO-Station, Hwy 401
For sale
C$549,000
254 Bruce St, Oshawa, ON L1H 1R5
4beds
1,443sqft
Single Family Residence, Residential
Built in ----
3,618 Square Feet Lot
$-- Zestimate®
C$380/sqft
C$-- HOA
What's special
Huge shed
- 128 days
- 43
- 1
Zillow last checked:
Listing updated:
Listed by:
Moe Kamali, Broker of Record,
KAMALI GROUP REALTY
Source: ITSO,MLS®#: 40827259Originating MLS®#: Cornerstone Association of REALTORS®
Facts & features
Interior
Bedrooms & bathrooms
- Bedrooms: 4
- Bathrooms: 3
- Full bathrooms: 3
- Main level bathrooms: 1
- Main level bedrooms: 1
Other
- Level: Main
Bedroom
- Level: Second
Bedroom
- Level: Third
Bedroom
- Level: Basement
Bathroom
- Features: 3-Piece
- Level: Main
Bathroom
- Features: 3-Piece
- Level: Second
Bathroom
- Features: 3-Piece
- Level: Basement
Dining room
- Level: Main
Dining room
- Level: Second
Kitchen
- Level: Main
Kitchen
- Level: Second
Living room
- Level: Main
Living room
- Level: Second
Loft
- Level: Third
Recreation room
- Level: Basement
Heating
- Forced Air, Natural Gas
Cooling
- Central Air
Appliances
- Included: Built-in Microwave, Dryer, Range Hood, Refrigerator, Stove, Washer
- Laundry: Multiple Locations
Features
- Accessory Apartment, In-Law Floorplan
- Basement: Separate Entrance,Full,Partially Finished
- Has fireplace: No
Interior area
- Total structure area: 2,041
- Total interior livable area: 1,443 sqft
- Finished area above ground: 1,443
- Finished area below ground: 598
Property
Parking
- Total spaces: 4
- Parking features: Private Drive Single Wide
- Uncovered spaces: 4
Features
- Frontage type: North
- Frontage length: 37.91
Lot
- Size: 3,618 Square Feet
- Dimensions: 37.91 x 95.44
- Features: Urban, Major Highway, Park, Public Transit, Rec./Community Centre, Regional Mall, Schools, Shopping Nearby
Details
- Parcel number: 163510448
- Zoning: R5-A
Construction
Type & style
- Home type: SingleFamily
- Architectural style: 2.5 Storey
- Property subtype: Single Family Residence, Residential
Materials
- Brick
- Roof: Asphalt Shing
Condition
- 100+ Years
- New construction: No
Utilities & green energy
- Sewer: Sewer (Municipal)
- Water: Municipal
Community & HOA
Location
- Region: Oshawa
Financial & listing details
- Price per square foot: C$380/sqft
- Annual tax amount: C$4,222
- Date on market: 5/5/2026
- Inclusions: Built-in Microwave, Dryer, Range Hood, Refrigerator, Stove, Washer
Price history
| Date | Event | Price |
|---|---|---|
| 5/5/2026 | Listed for sale | C$549,000C$380/sqft |
Source:  TRREB #E13083692 Report a problem TRREB #E13083692 Report a problem | ||
Public tax history
Tax history is unavailable.
Climate risks
Neighborhood: Central
Nearby schools
GreatSchools rating
No schools nearby
We couldn't find any schools near this home.

Similar homes
- C$599,9003 bd2 ba877 sqft309 Lasalle Ave, Oshawa, ON L1H 5Y7For Sale
 MLS ID #40849334, Michael Parsons, Salesperson, RE/MAX REAL ESTATE CENTRE INC.. ITSO
 - C$599,0004 bd2 ba1k sqft340 Fairlawn St, Oshawa, ON L1J 4R3For Sale
 MLS ID #40842442, Nick Cuong Chuong, Broker, LPT Realty. ITSO
 - C$638,0004 bd2 ba1.1k sqft582 Lakeview Ave, Oshawa, ON L1J 1B1For Sale
 MLS ID #40826913, Moe Kamali, Broker of Record, KAMALI GROUP REALTY. ITSO
 - C$649,0005 bd2 ba950 sqft494 Annapolis Ave, Oshawa, ON L1J 2Y7For Sale
 MLS ID #40855453, Bryan Jaskolka, Salesperson, CMI REAL ESTATE INC. ITSO
