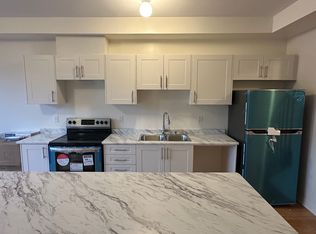
Newly Built Gem In Highly Sought After Clarington Community! Amenity Rich Urban Living In The Heart Of Vibrant District, Sprawling Open Concept Layout, Multiple Walkout Balconies With Unobstructed Views, Meticulously Maintained, Glowing From Top To Bottom With Homeownership Pride, Modern & Sleek Finishes Throughout - No Expense Spared! Soaring High Ceilings, Gleaming Wood Flooring Throughout - Carpet Free! Professionally Painted, Truly The Epitome Of Family Living! Generously Sized Bedrooms With Ensuites & Bonus Room Ideal For Workspace Or Extra Lounge Area, Superior Layout Ideal For Entertaining Without Compromising Privacy & Family Fun! Plenty Of Natural Light Pours Through The Massive Windows, Beautiful Flow & Transition! Perfect Investment Or Starter Home, Surrounded By All Amenities Including Trails, Parks, Playgrounds, Golf, & Highway, Ample Parking, Packed With Value & Everything You Could Ask For In A Home So Don't Miss Out!
For sale
C$609,000
1451 Green Rd, Clarington, ON L1C 7E8
4beds
1,841sqft
Row/Townhouse, Residential, Townhouse
Built in 2022
1,108 Square Feet Lot
$-- Zestimate®
C$331/sqft
C$139/mo HOA
What's special
Sprawling open concept layoutSoaring high ceilingsGleaming wood flooring throughoutCarpet freeProfessionally paintedBeautiful flow and transition
- 57 days
- 10
- 0
Zillow last checked:
Listing updated:
Listed by:
Matthew Daniel Tamburello, Broker,
RIGHT AT HOME REALTY BROKERAGE
Source: ITSO,MLS®#: 40852584Originating MLS®#: Cornerstone Association of REALTORS®
Facts & features
Interior
Bedrooms & bathrooms
- Bedrooms: 4
- Bathrooms: 3
- Full bathrooms: 3
- Main level bathrooms: 1
- Main level bedrooms: 1
Bedroom
- Level: Main
Bedroom
- Level: Third
Bedroom
- Level: Third
Bedroom
- Level: Third
Bathroom
- Features: 4-Piece
- Level: Main
Bathroom
- Features: 4-Piece
- Level: Second
Bathroom
- Features: 4-Piece
- Level: Second
Breakfast room
- Level: Second
Kitchen
- Level: Second
Living room
- Level: Second
Heating
- Forced Air, Natural Gas
Cooling
- Central Air
Appliances
- Included: Dishwasher, Dryer, Range Hood, Refrigerator, Stove, Washer
- Laundry: Upper Level
Features
- High Speed Internet, Built-In Appliances, Central Vacuum Roughed-in, In-law Capability, Water Meter, Other
- Windows: Window Coverings
- Basement: None
- Has fireplace: No
Interior area
- Total structure area: 1,841
- Total interior livable area: 1,841 sqft
- Finished area above ground: 1,841
Property
Parking
- Total spaces: 2
- Parking features: Attached Garage, Asphalt, Built-In, Inside Entrance, Private Drive Single Wide
- Attached garage spaces: 1
- Uncovered spaces: 1
Features
- Stories: 3
- Patio & porch: Open, Terrace, Patio, Porch
- Frontage type: East
- Frontage length: 14.76
Lot
- Size: 1,108 Square Feet
- Dimensions: 14.76 x 74.98
- Features: Urban, Rectangular, Ample Parking, Near Golf Course, Highway Access, Hospital, Library, Major Highway, Park, Place of Worship, Playground Nearby, Public Parking, Public Transit, Quiet Area, Rec./Community Centre, School Bus Route, Schools, Shopping Nearby, Trails, Other
- Topography: Dry,Flat,Level
Details
- Parcel number: 269330988
- Zoning: R3-55
Construction
Type & style
- Home type: Townhouse
- Architectural style: Stacked Townhouse
- Property subtype: Row/Townhouse, Residential, Townhouse
- Attached to another structure: Yes
Materials
- Brick
- Foundation: Unknown
- Roof: Other
Condition
- 0-5 Years
- New construction: No
- Year built: 2022
Utilities & green energy
- Sewer: Sewer (Municipal)
- Water: Municipal
- Utilities for property: Cable Connected, Cell Service, Electricity Connected, Fibre Optics, Garbage/Sanitary Collection, Natural Gas Connected, Recycling Pickup, Street Lights, Phone Connected, Other
Community & HOA
HOA
- HOA fee: C$139 monthly
Location
- Region: Clarington
Financial & listing details
- Price per square foot: C$331/sqft
- Annual tax amount: C$4,505
- Date on market: 7/31/2026
- Inclusions: Dishwasher, Dryer, Range Hood, Refrigerator, Stove, Washer, Window Coverings, Other
- Exclusions: None.
- Electric utility on property: Yes
Price history
| Date | Event | Price |
|---|---|---|
| 7/31/2026 | Listed for sale | C$609,000C$331/sqft |
Source:  TRREB #E13625166 Report a problem TRREB #E13625166 Report a problem | ||
| 10/29/2022 | Listing removed | -- |
Source: Zillow Rental Network_1 Report a problem | ||
| 10/18/2022 | Price change | C$2,900-3.3%C$2/sqft |
Source: Zillow Rental Network_1 #E5775968 Report a problem | ||
| 9/27/2022 | Listed for rent | C$3,000C$2/sqft |
Source: Zillow Rental Network_1 #E5775968 Report a problem | ||
Public tax history
Tax history is unavailable.
Climate risks
Neighborhood: Bowmanville
Nearby schools
GreatSchools rating
No schools nearby
We couldn't find any schools near this home.


Similar homes
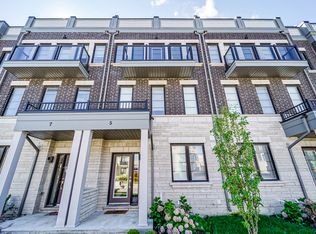
- C$649,0003 bd4 ba1.3k sqft460 Woodmount Dr #7, Oshawa, ON L1K 0K4For Sale
 MLS ID #40849575, Bryan Jaskolka, Salesperson, CMI REAL ESTATE INC. ITSO
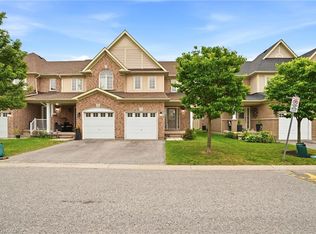
 - C$675,0003 bd3 ba1.8k sqft732 Bennett Cres, Oshawa, ON L1K 1T6For Sale
 MLS ID #40859434, Katharine Mcintosh-Ross, Salesperson, Keller Williams Edge Realty. ITSO
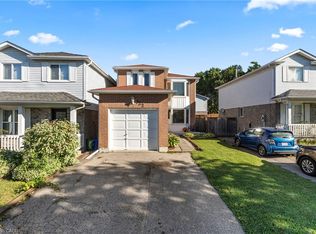
 - C$549,0004 bd3 ba1.4k sqft254 Bruce St, Oshawa, ON L1H 1R5For Sale
 MLS ID #40827259, Moe Kamali, Broker of Record, KAMALI GROUP REALTY. ITSO
 - C$638,0004 bd2 ba1.1k sqft582 Lakeview Ave, Oshawa, ON L1J 1B1For Sale
 MLS ID #40826913, Moe Kamali, Broker of Record, KAMALI GROUP REALTY. ITSO
